Type
Sale Agreed
Bedrooms
3 Bedrooms
Bathrooms
2 Baths
About
DESCRIPTION:
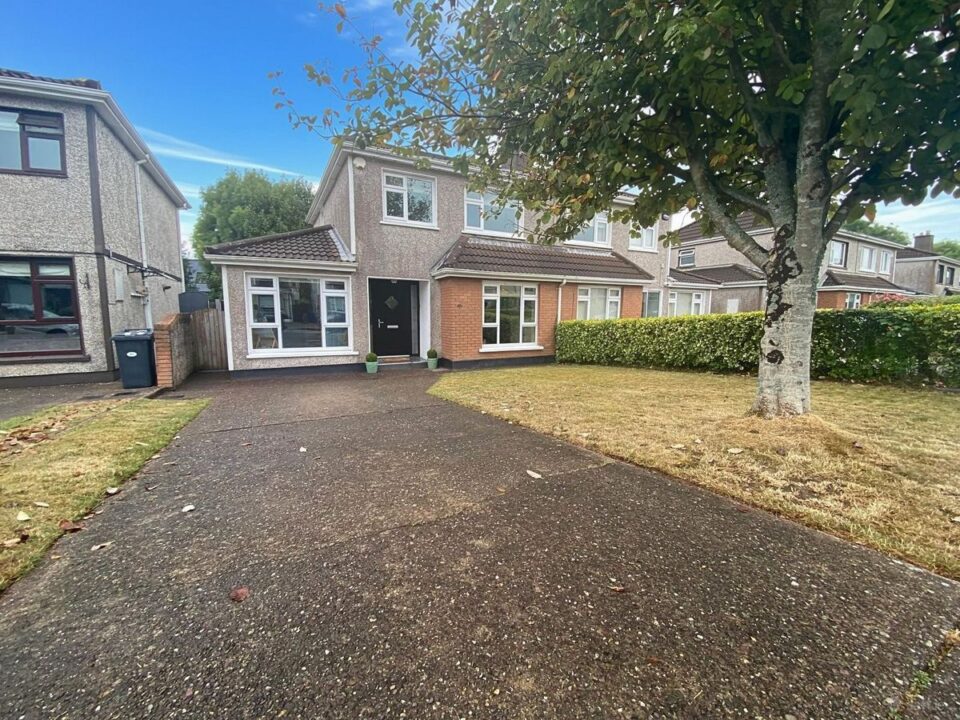
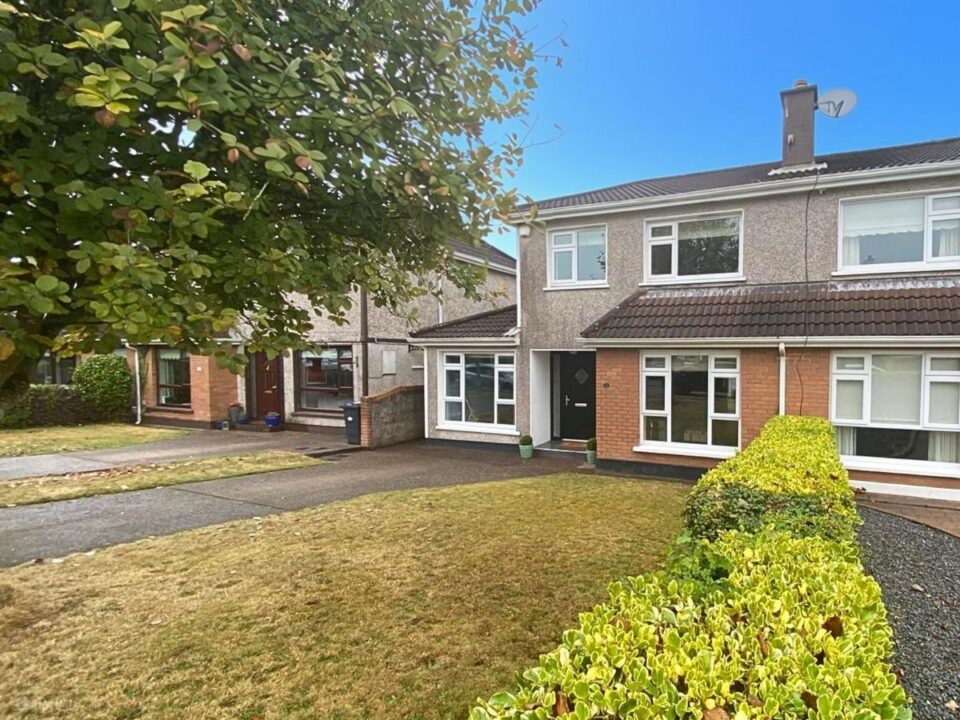
BARRY AUCTIONEERS & VALUERS are delighted to bring to the market this exceptionally well-maintained family home, ideally located in the ever-popular Broadale estate.
No. 39 The Drive is presented in excellent decorative order throughout and offers flexible, well-proportioned accommodation with three bedrooms upstairs and a versatile downstairs playroom, which could easily be adapted for use as a fourth bedroom or home office.
Broadale is one of Cork’s most convenient and sought-after residential estates, offering an impressive range of amenities within the estate itself, including a shop, pharmacy, dentist and hairdresser. The estate also benefits from generous green spaces and recent road works improving access to the nearby link road. The property benefits from a private plot with excellent privacy to both the front and rear.
Viewing is highly recommended to appreciate everything this home has to offer – early interest is expected.
ACCOMMODATION:
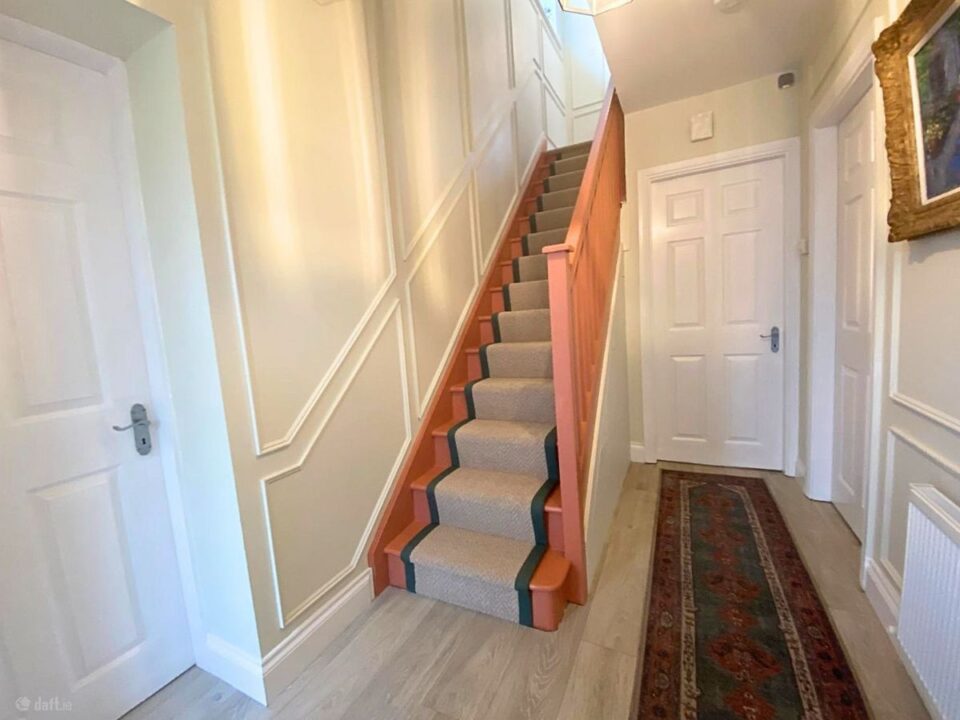
Hallway: 3.8m x 1.81m
PVC front door; understairs storage.
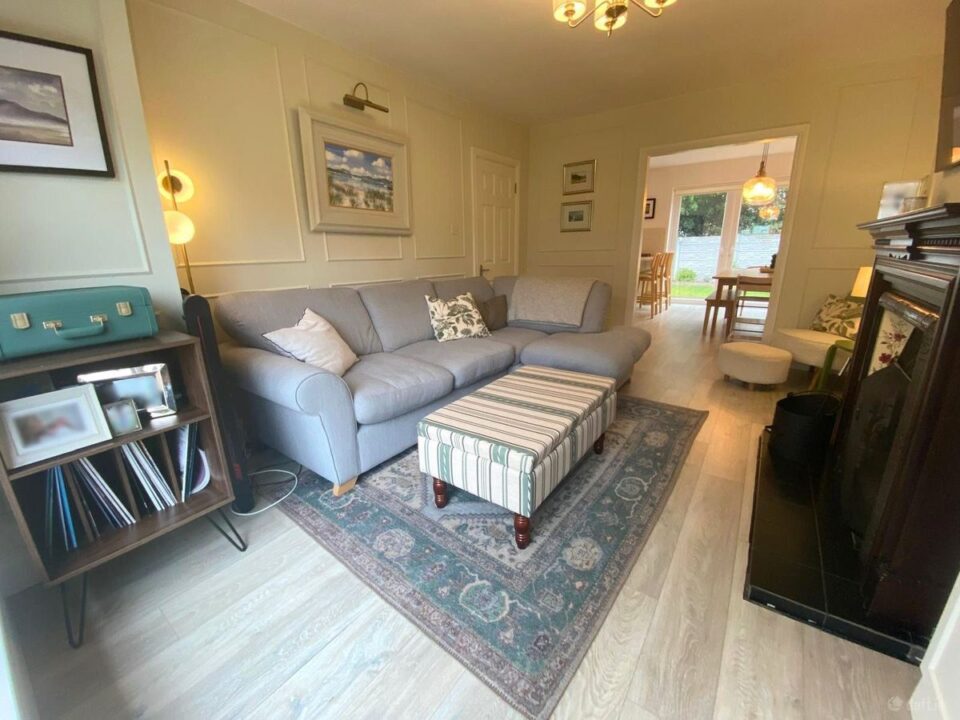
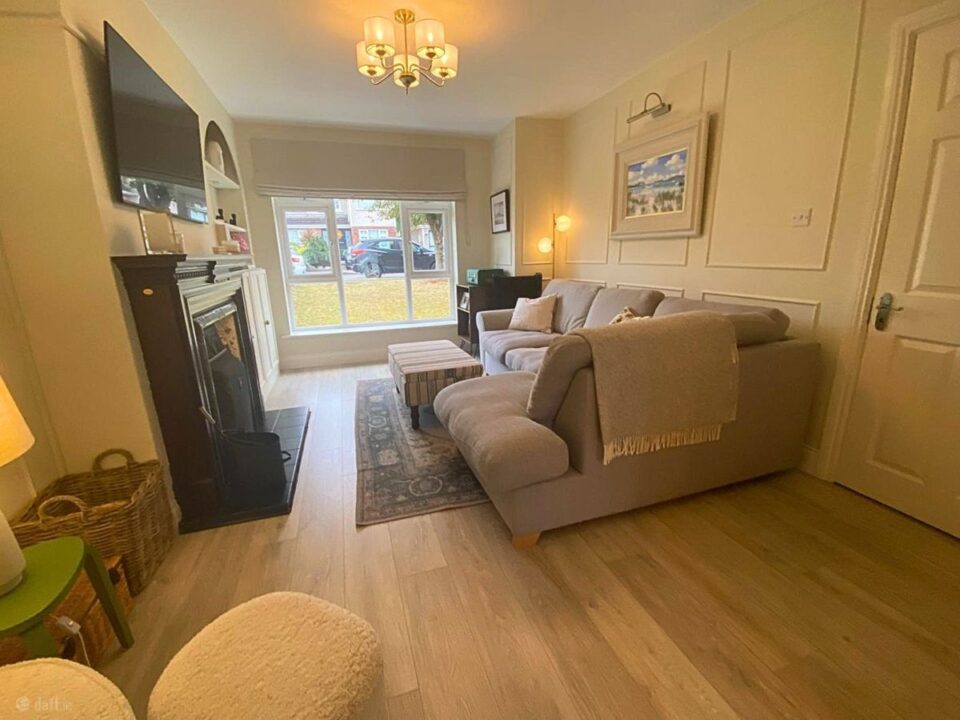
Living Room: 4.7m x 3.42
Feature fireplace and built-in storage units and panelling.
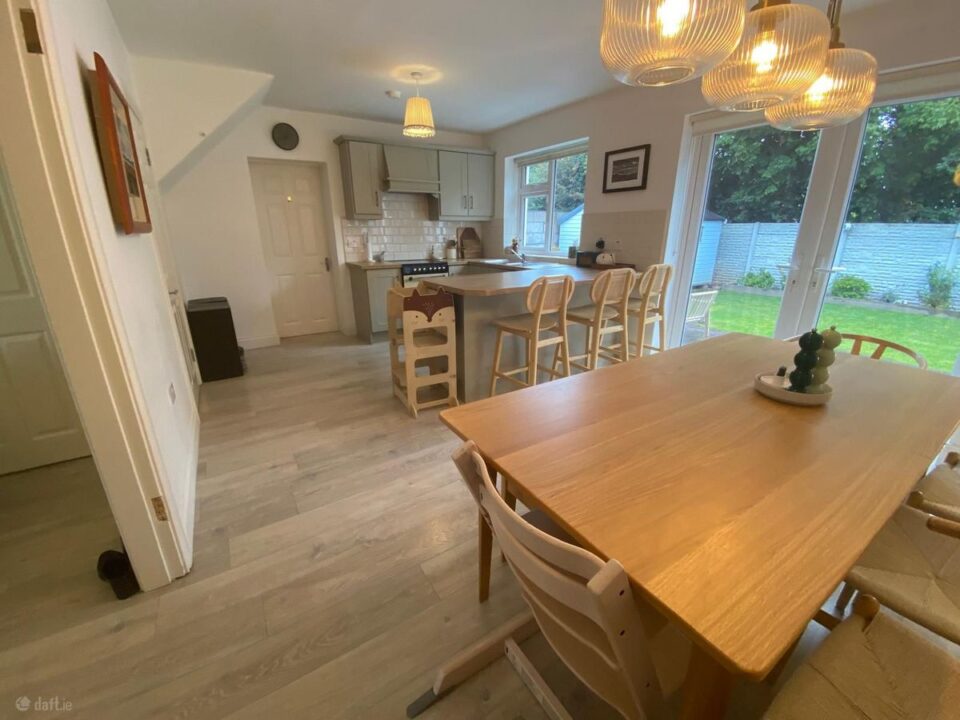
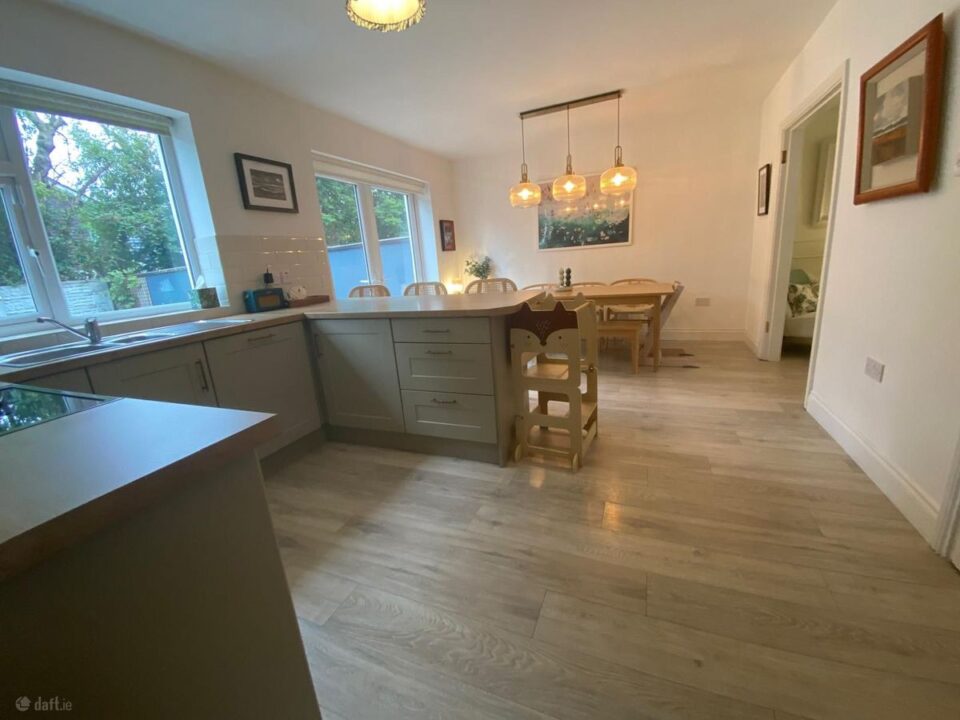
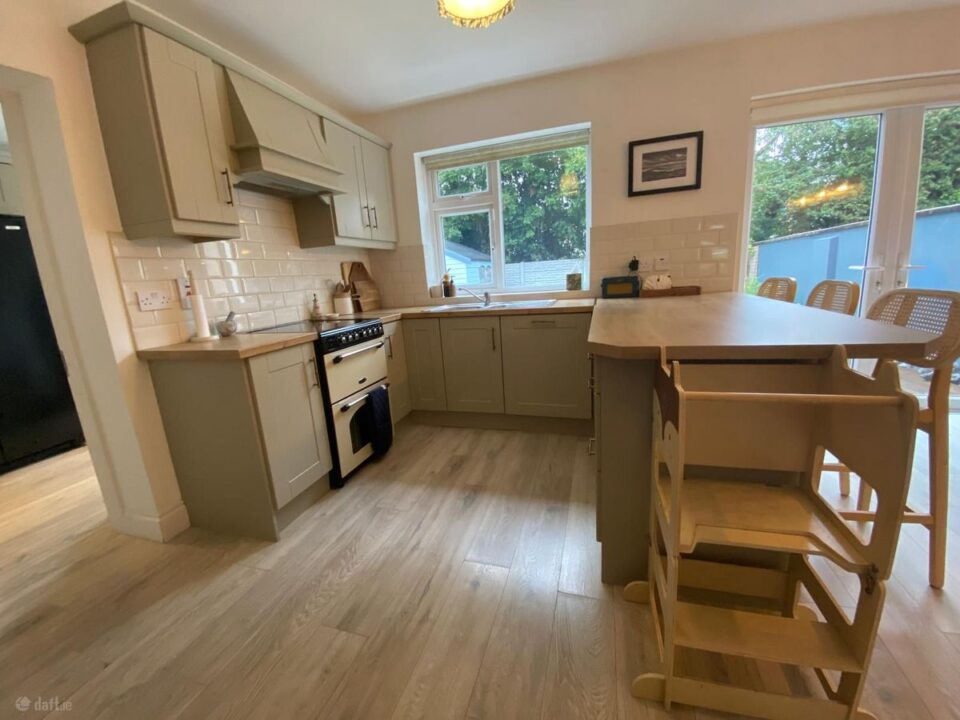
Kitchen: 5.41m x 3.55m
Fitted units, tiled splash back, integrated dishwasher, stainless sink and drainer. Large window and glass door leading to garden.
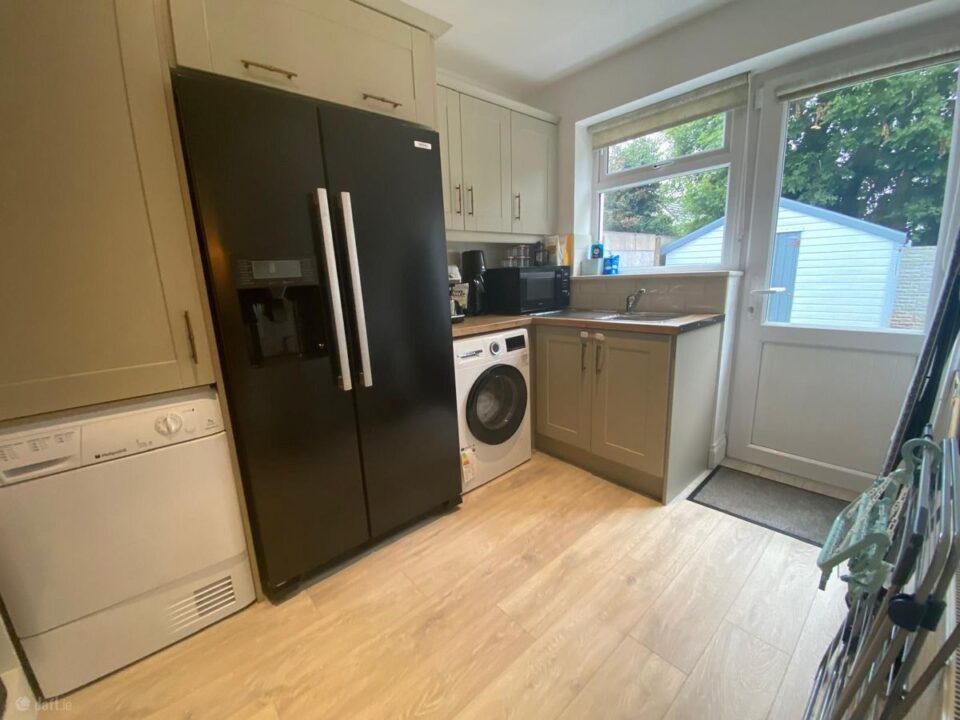
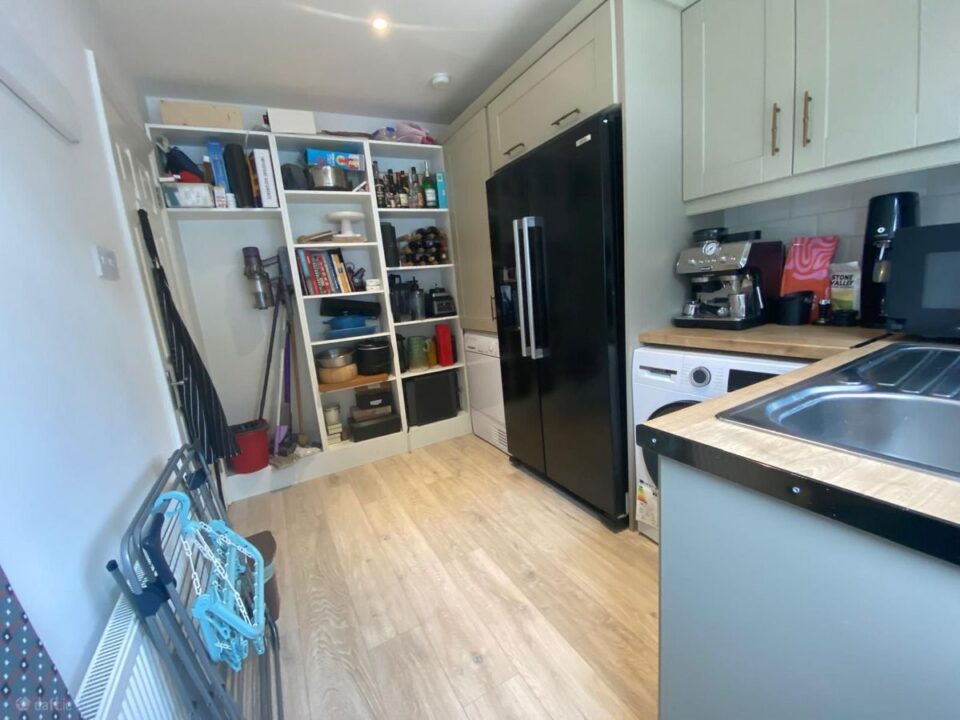
Utility Room: 3.37m x 2.35m
Large utility with sink and built-in storage; PVC rear door.
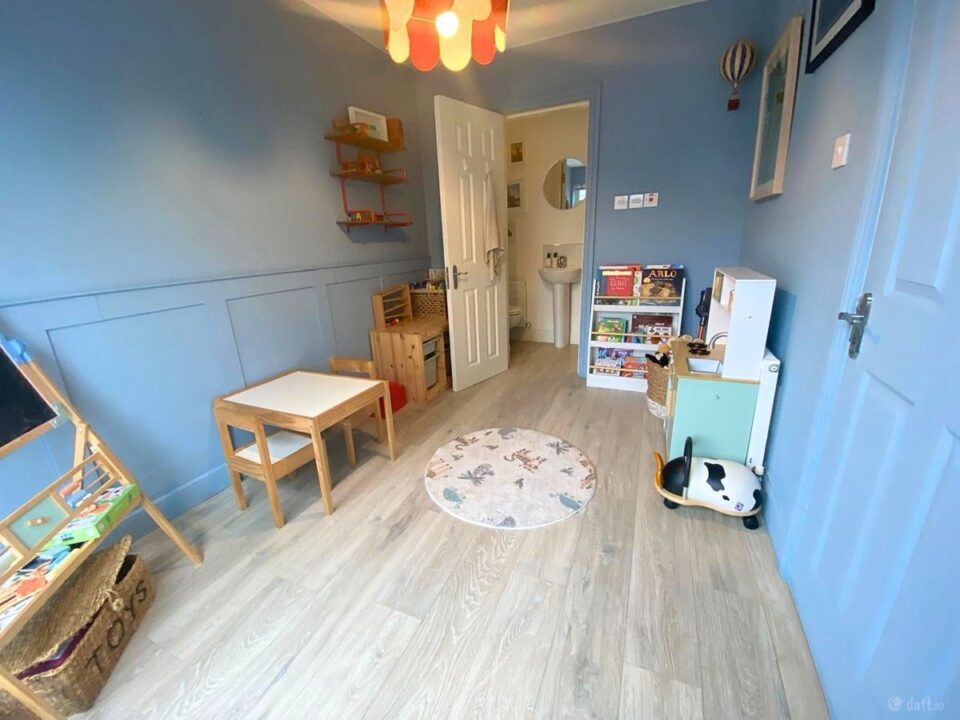
Playroom / Office: 4.31m x 2.35m
Downstairs, suitable for use as a fourth bedroom or home office with adjoined bathroom.
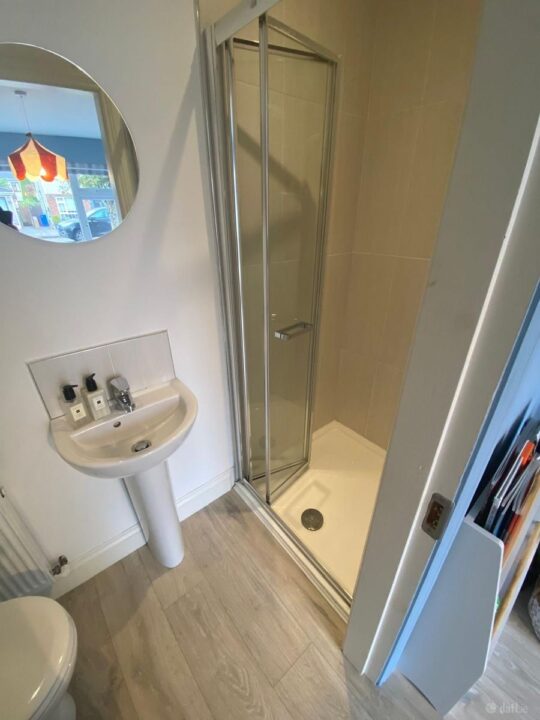
Downstairs Bathroom/WC:
Electric shower, tiled.
Stairs / landing:
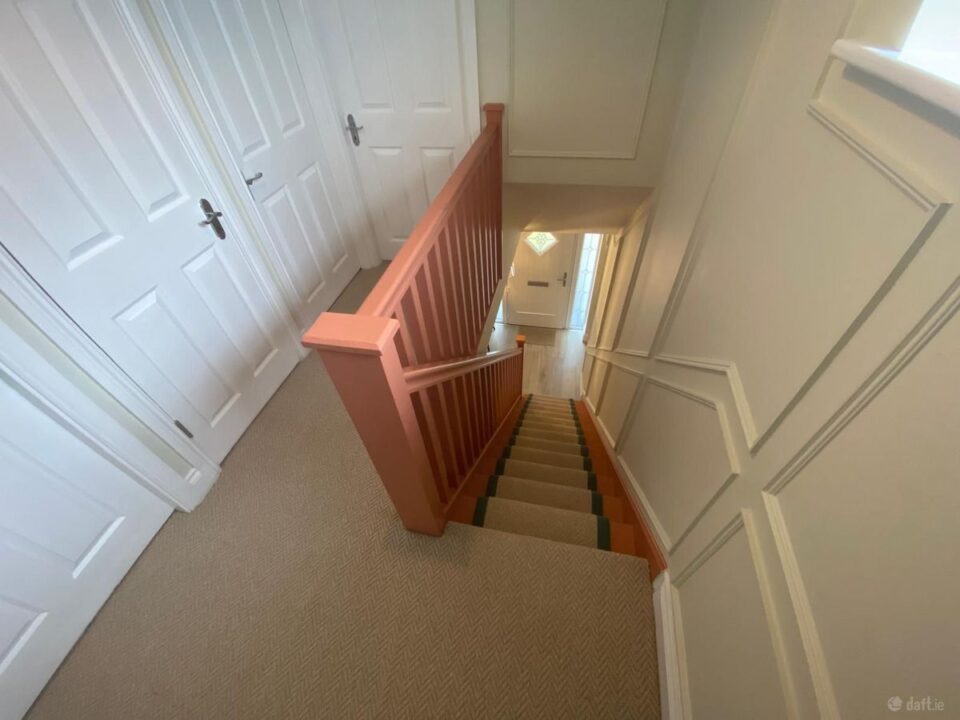
Stair runner, panelled walls and carpeted upstairs with window on landing.
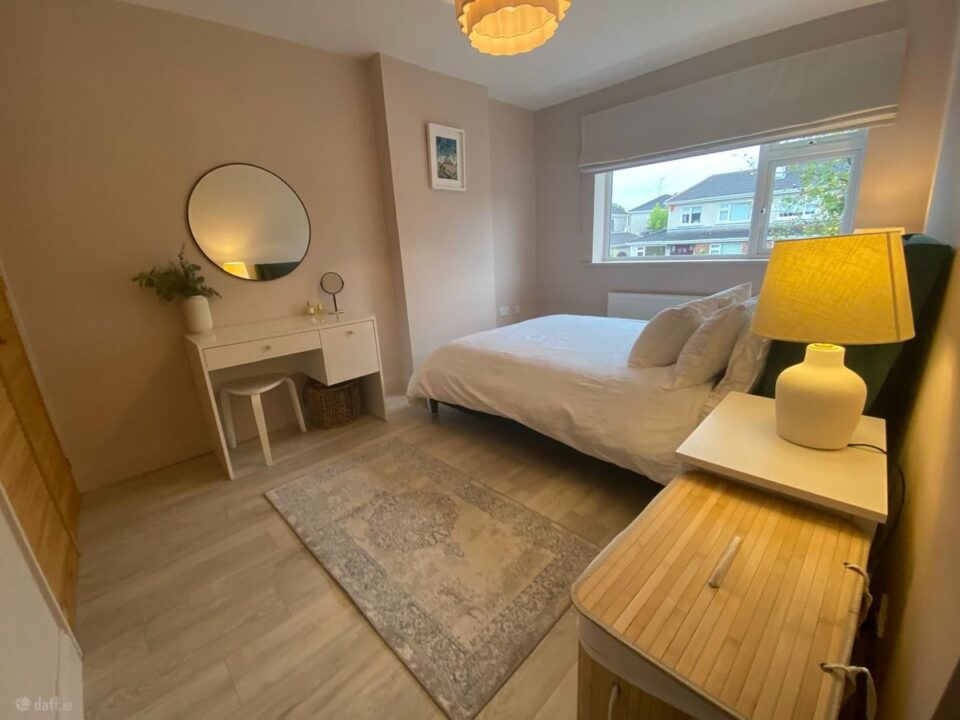
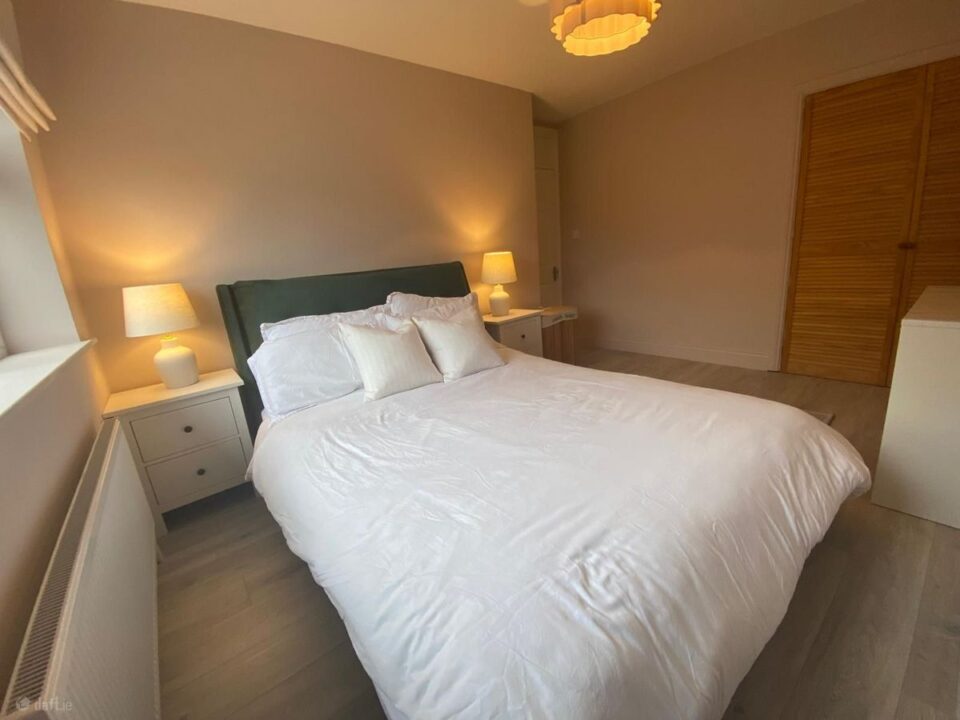
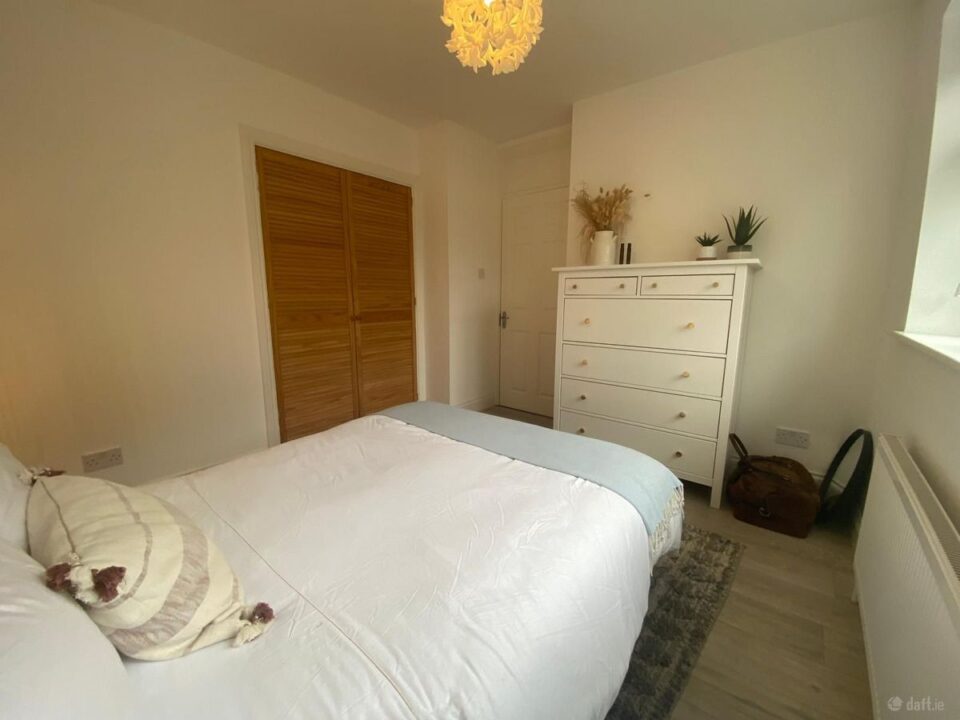
Bedroom 1: 4.04m x 3.38m
Double bedroom with fitted wardrobes and laminate flooring.
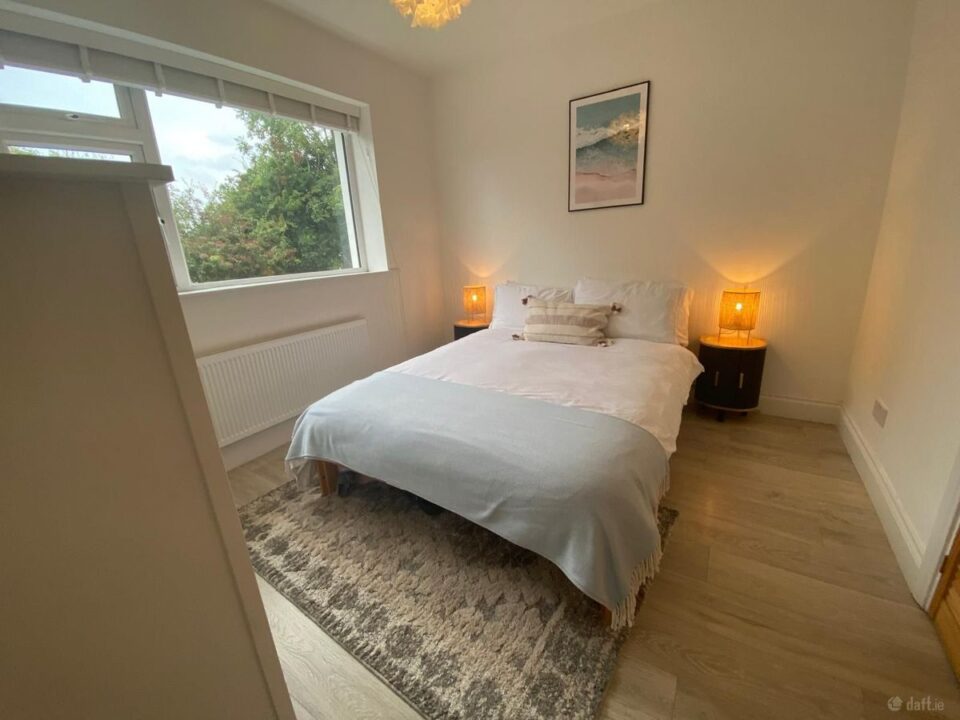
Bedroom 2: 3.49m x 2.94m
Double Bedroom with fitted wardrobes and laminate flooring.
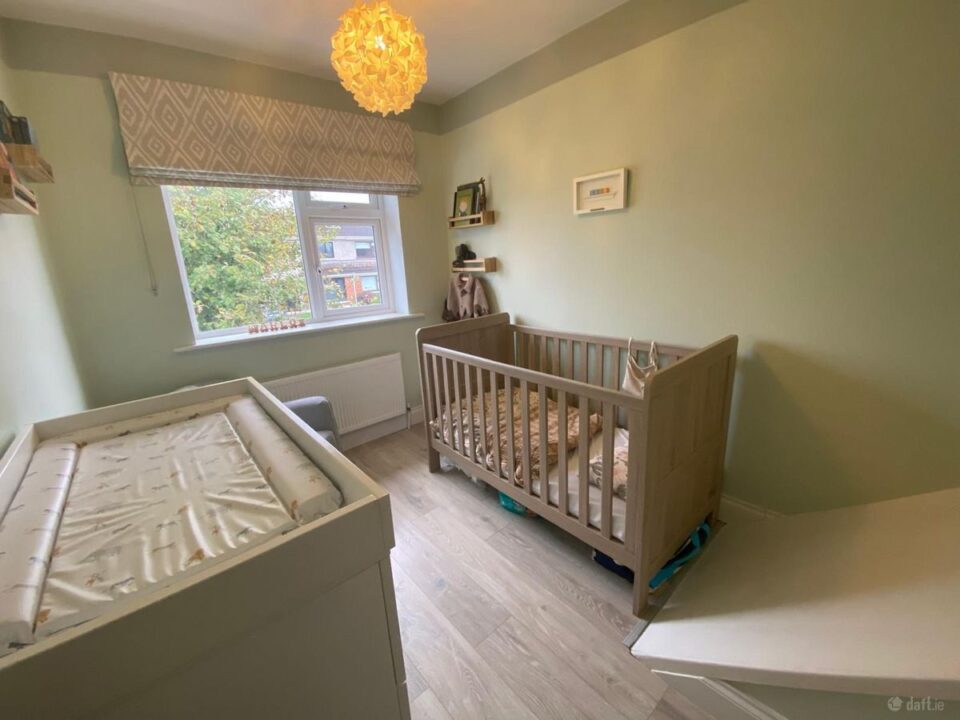
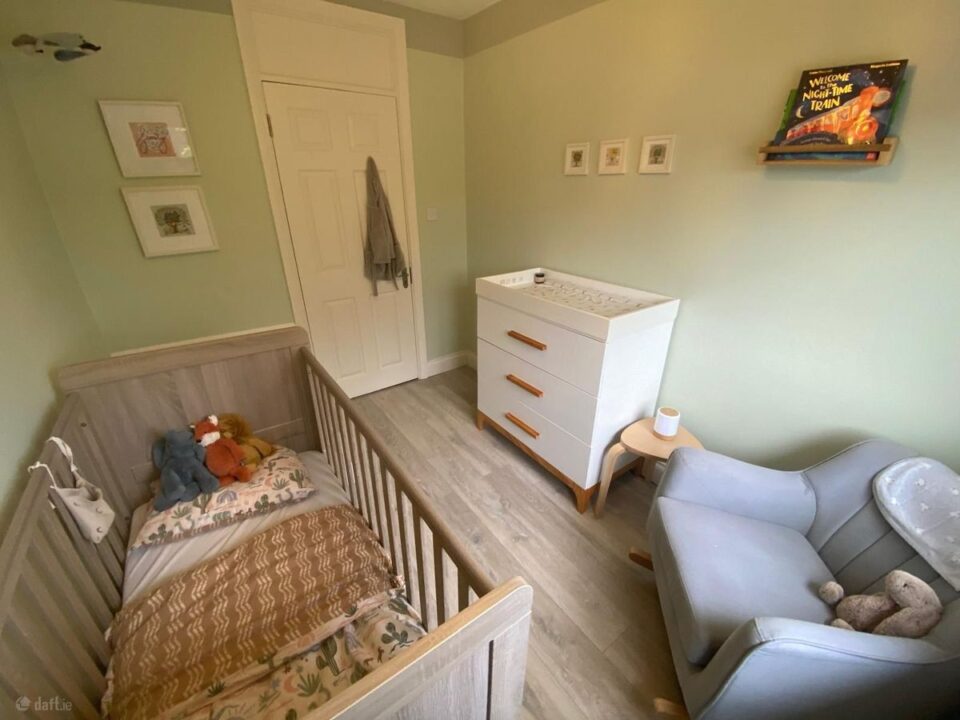
Bedroom 3: 3.1m x 2.29m
Single bedroom with laminate flooring.
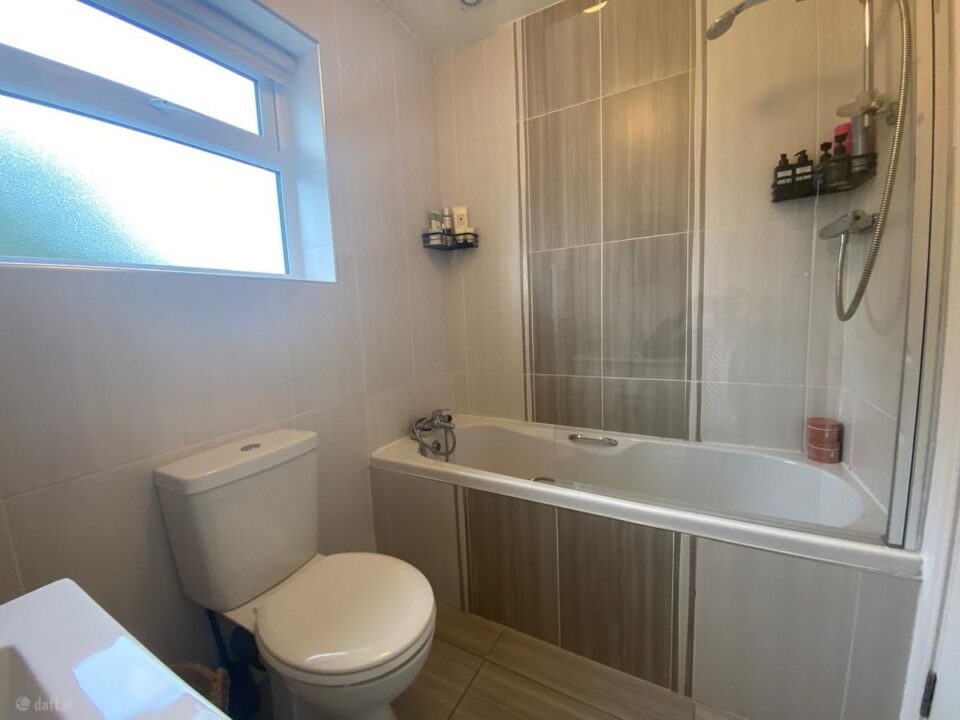
Family Bathroom:
3 piece suite, extensively tiled.
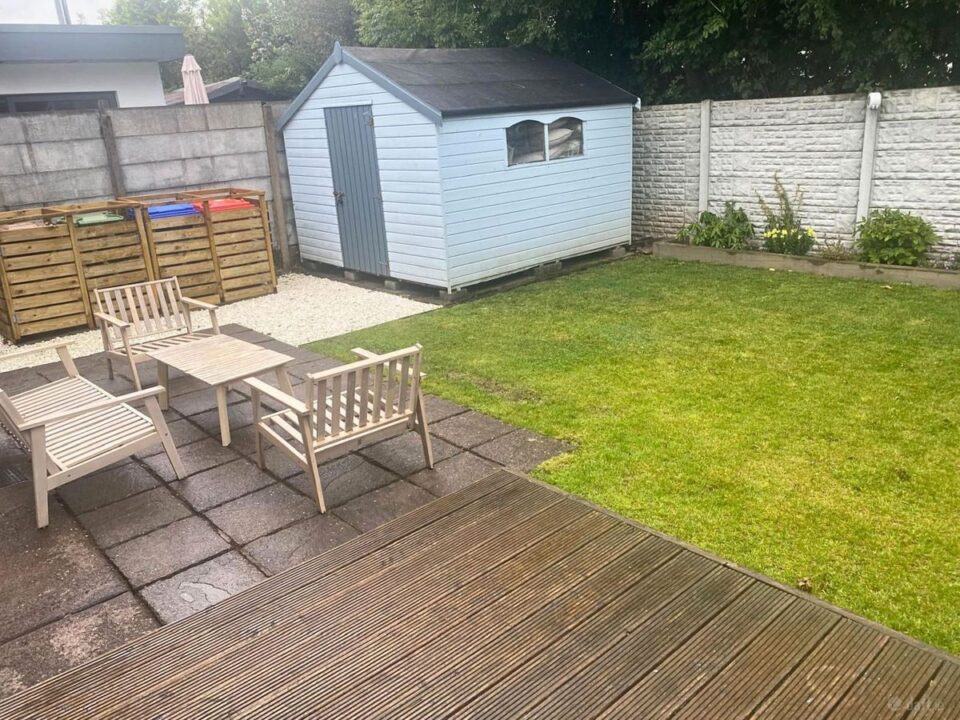
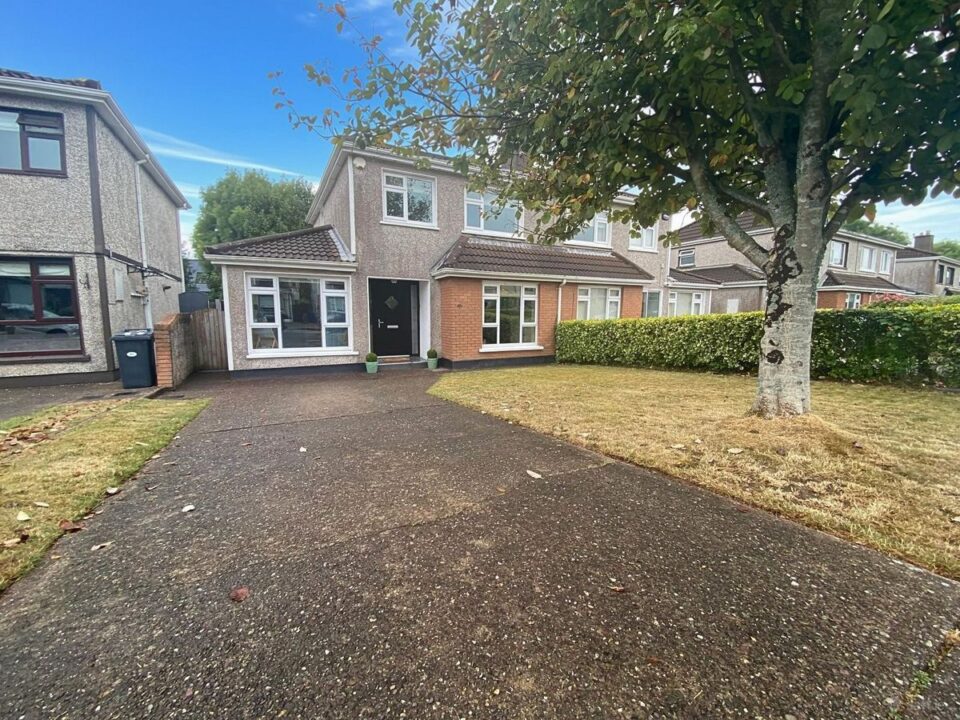
Outside: Lawned garden and parking for 2 cars. Lawned garden to rear.
FEATURES:
- PVC doors and windows throughout
- Stira stairs to a fully insulated attic
- Driveway parking for 2 cars
- Well-defined wall boundaries
- Two side gates
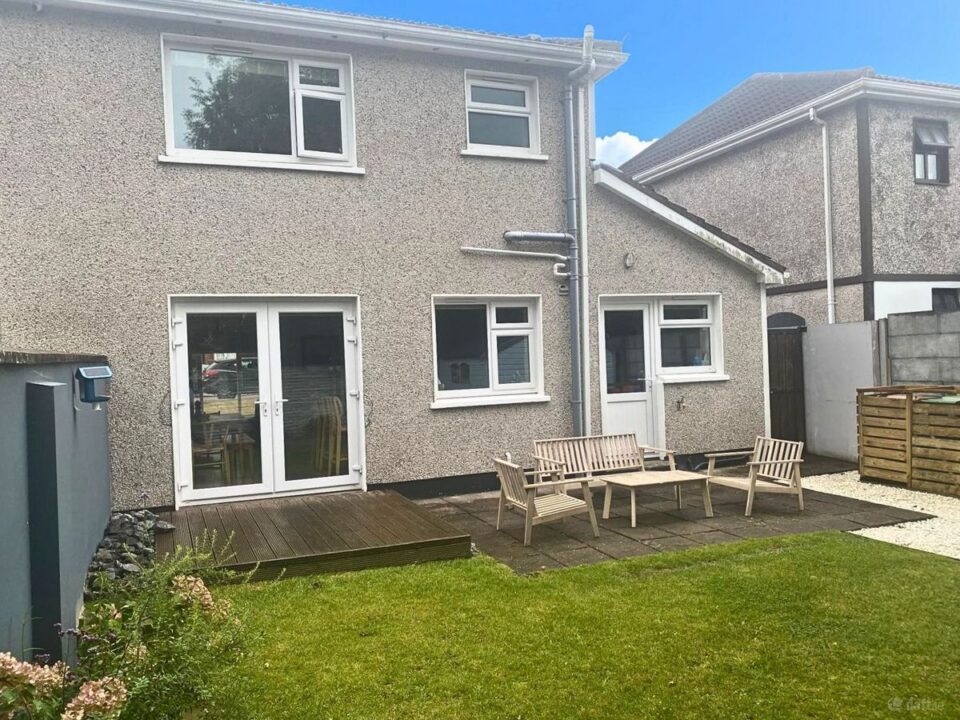
- Private rear garden with patio and decking.
- Bus stop at entrance to the estate for 216 route to city centre
- Shop, pharmacy, dentist and hairdresser on-site,
- Improved access via the link road
- Douglas village 5 minute drive
BER DETAILS:

BER No: 100507284
Details
Type: Residential, Sale Agreed
Price: €485,000
Bed Rooms: 3
Area: 102 sq.m
Bathrooms: 2
Features
Similar Properties
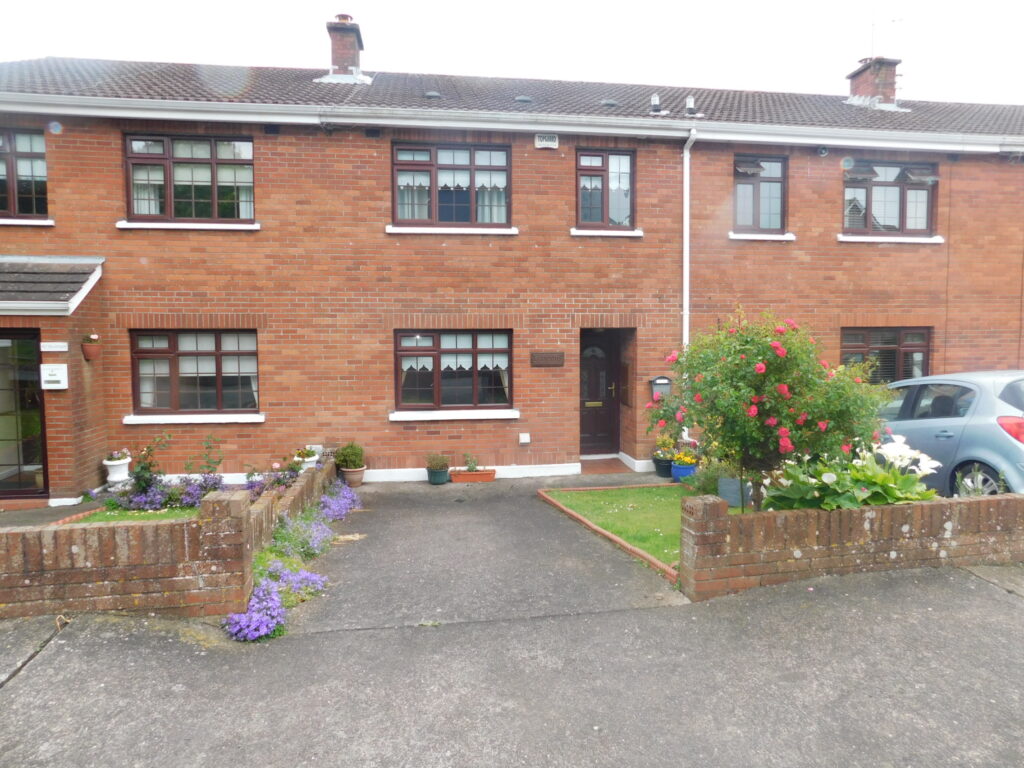
Lisheen’s, 13 Deerpark Mews, Saint Patrick’s Road, Turners Cross, Cork City, Cork, T12PVF4
Lisheen's, 13 Deerpark Mews Turners Cross Ireland
88 sq. m 3 Bedrooms 1 Baths
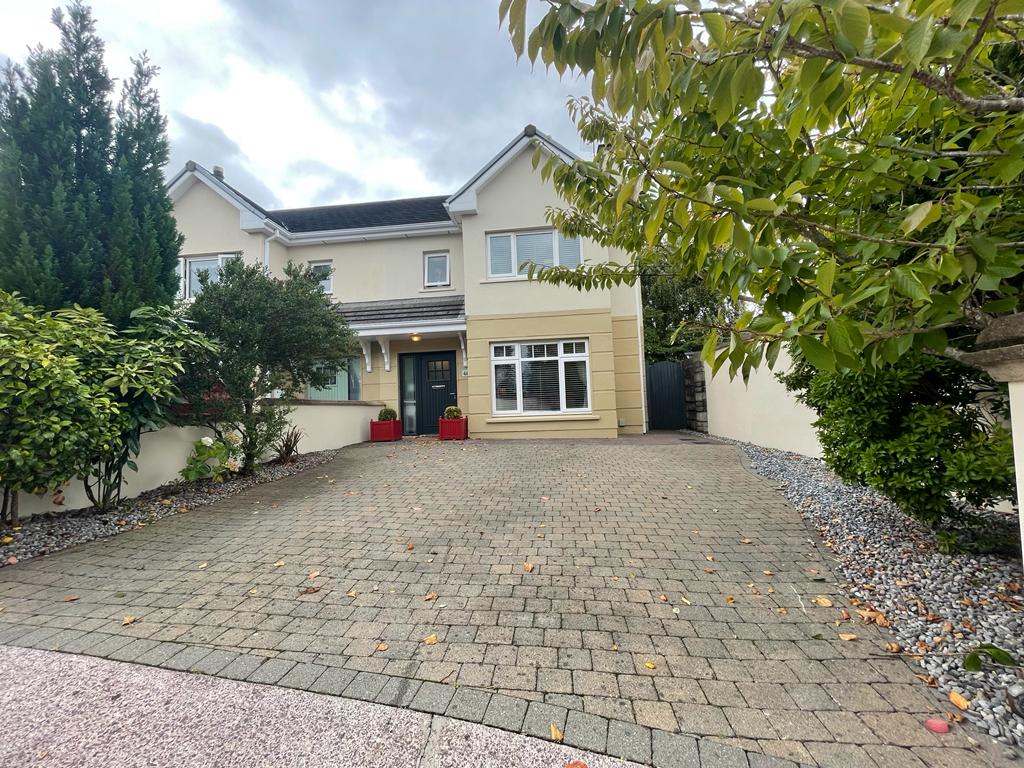
68 Kilbrody, Mount Oval Village, Rochestown, Co. Cork, T12 ENK6
68 Kilbrody Rochestown Ireland
115 sq. m 3 Bedrooms 3 Baths
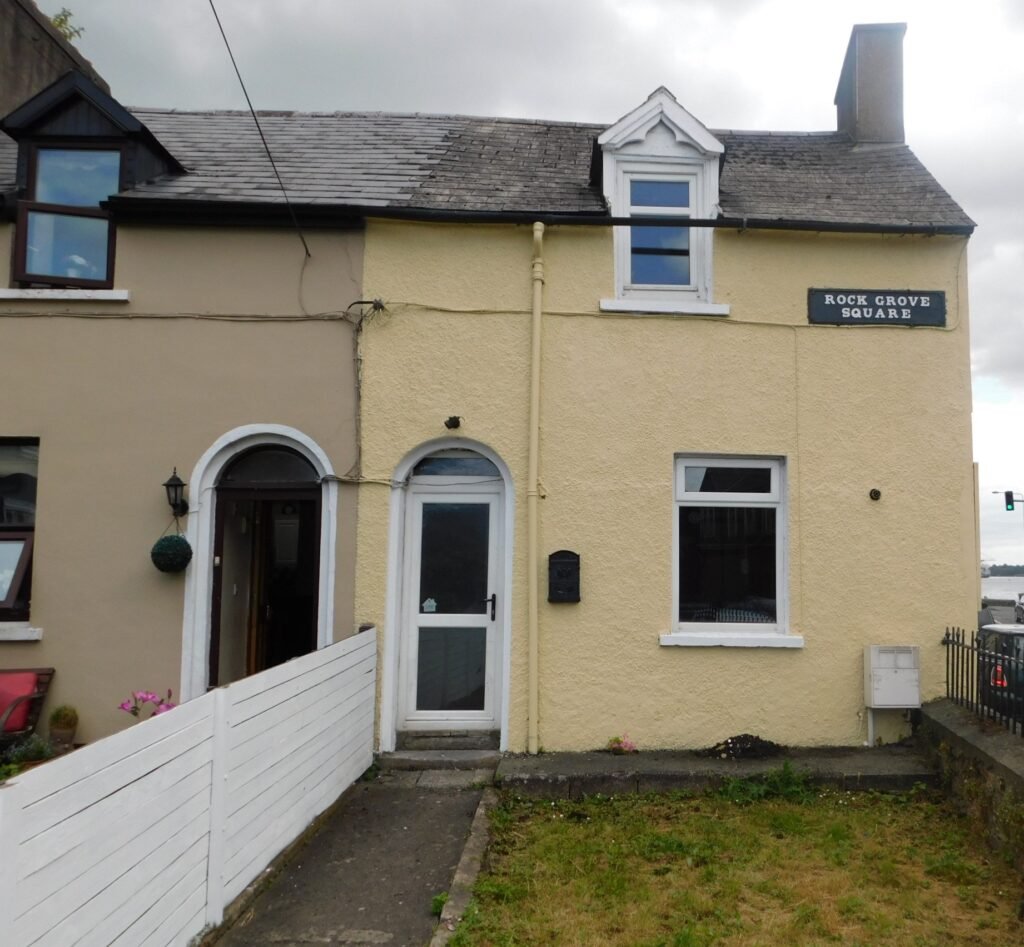
9 Rock Grove Square, Lower Glanmire Road, Cork City, Cork
9 Rock Grove Square Cork City Ireland
67 m² 2 Bedrooms 1 Baths