
Type
For Sale
Bedrooms
4 Bedrooms
Bathrooms
4 Baths
About
****FIRST OFFER OF €895,000 SECURES*** subject to certain criteria.
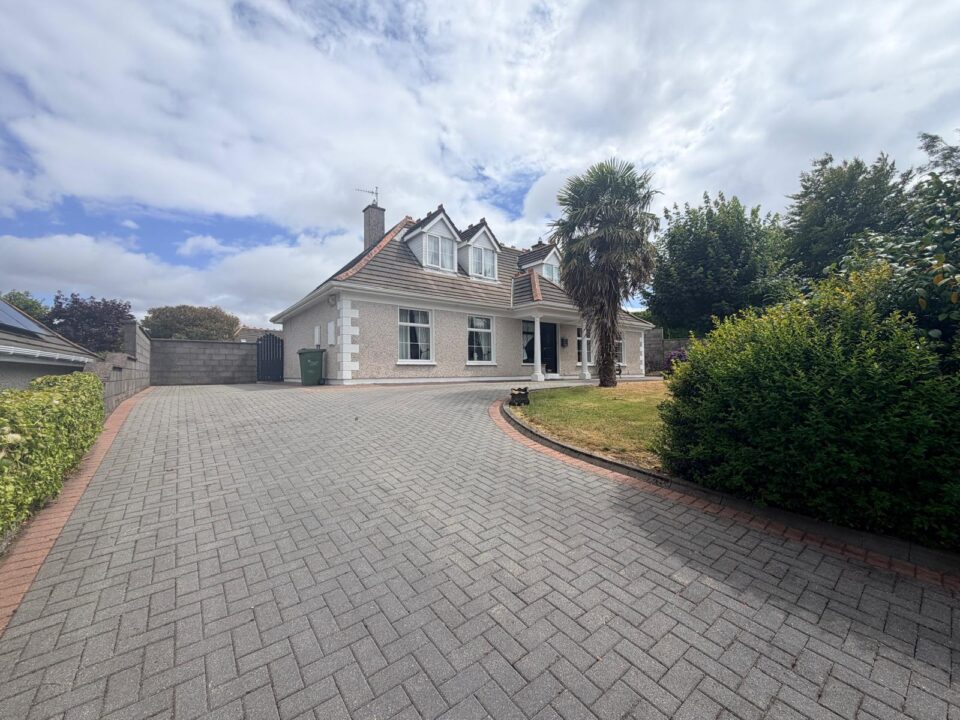
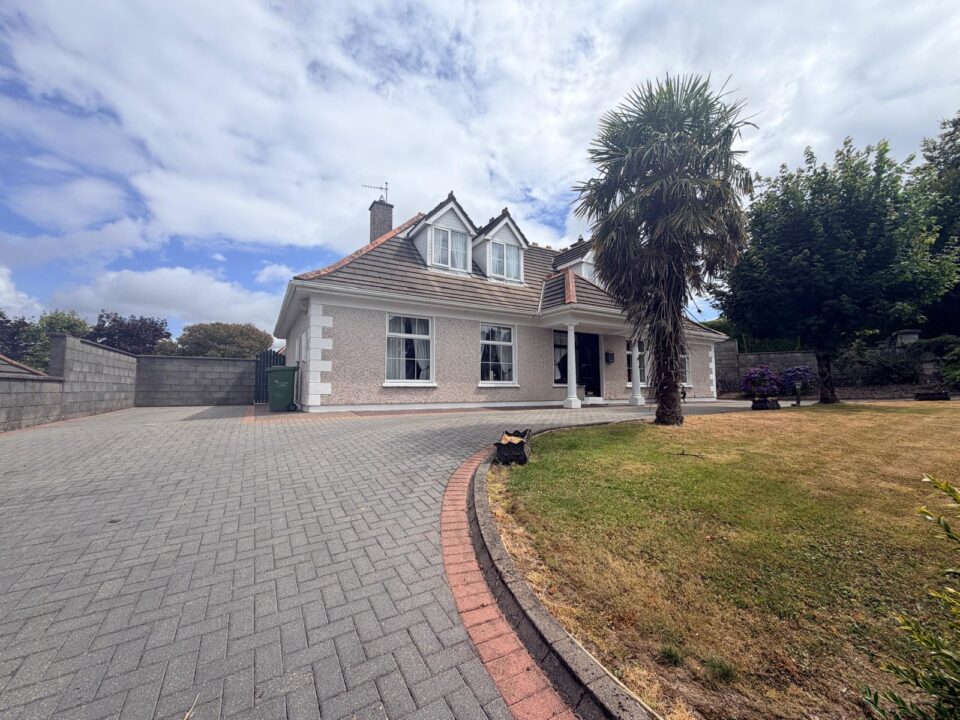
Nestled in the highly sought-after Lansborough Close, Moneygurney, Rochestown, this outstanding four-bedroom detached residence offers an exceptional blend of space, style and modern family living. Extending to approximately 250 sq.m. (2,690 sq.ft.), this beautifully presented home has been thoughtfully extended and meticulously maintained, resulting in a turnkey property of exceptional quality.
From the moment you arrive, the home impresses with its attractive façade and generous proportions. Inside, the accommodation is spacious and finished to an excellent standard throughout. The carefully designed home has created superb living and entertaining spaces, perfectly suited to the needs of contemporary family life while retaining a warm and welcoming atmosphere.
The generous layout provides an ideal balance of reception rooms and bedroom accommodation, with four well-proportioned bedrooms complemented by spacious living areas that offer flexibility for growing families, remote working or entertaining guests.
Energy efficiency is another key feature of this impressive home, boasting a B3 BER rating, providing enhanced comfort and lower running costs while qualifying for favourable green mortgage rates from many lenders.
Located in the mature and highly desirable Lansborough development, the property enjoys a peaceful residential setting just minutes from Rochestown Village, Douglas, Passage West and Cork City Centre. A wide range of excellent primary and secondary schools, sporting facilities, restaurants, cafés and shopping amenities are all within easy reach, while convenient access to the South Ring Road and Jack Lynch Tunnel makes commuting effortless.
Combining generous accommodation, a substantial extension, excellent energy performance and an unrivalled location, this is a rare opportunity to acquire a truly exceptional family home in one of Cork’s most desirable residential addresses.
Accommodation:
Entrance Hall
Beautifully presented entrance hall with striking black and white checkered floor, solid wood staircase
Kitchen
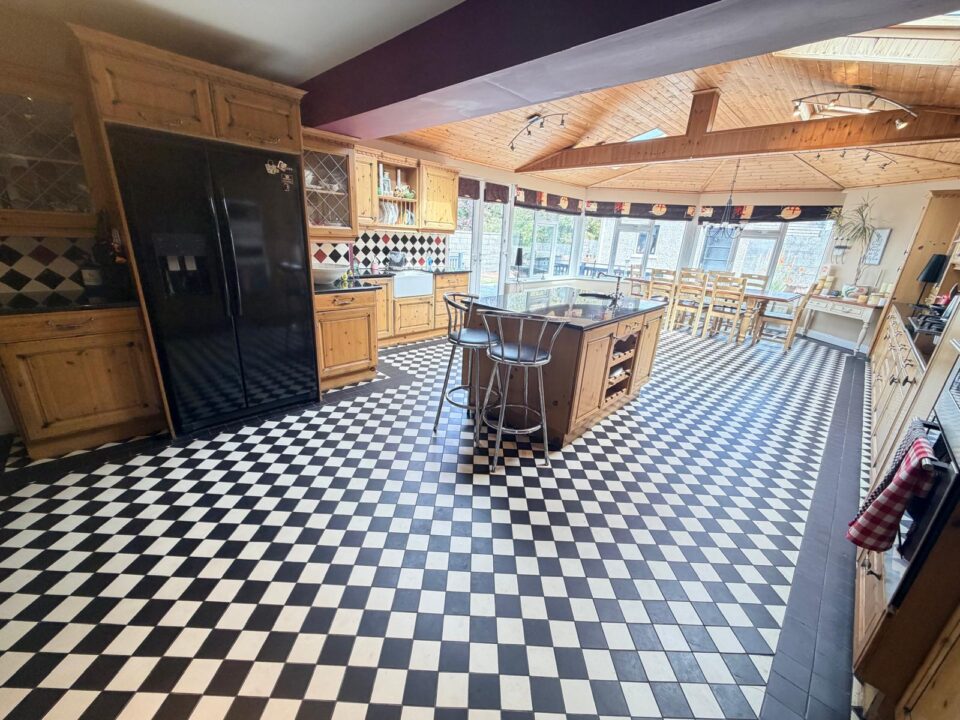
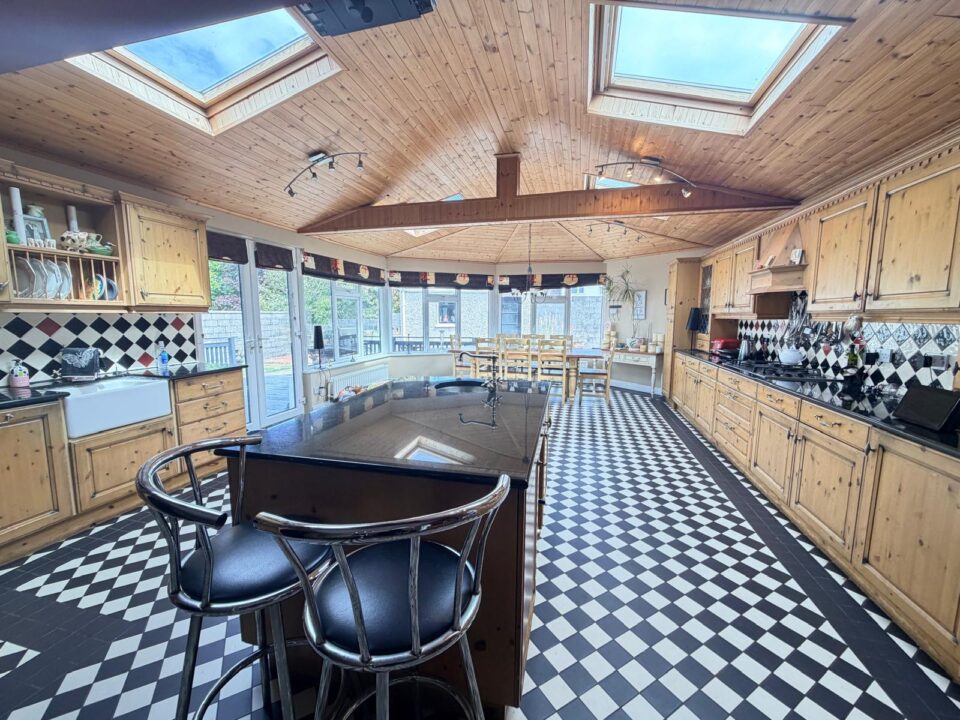
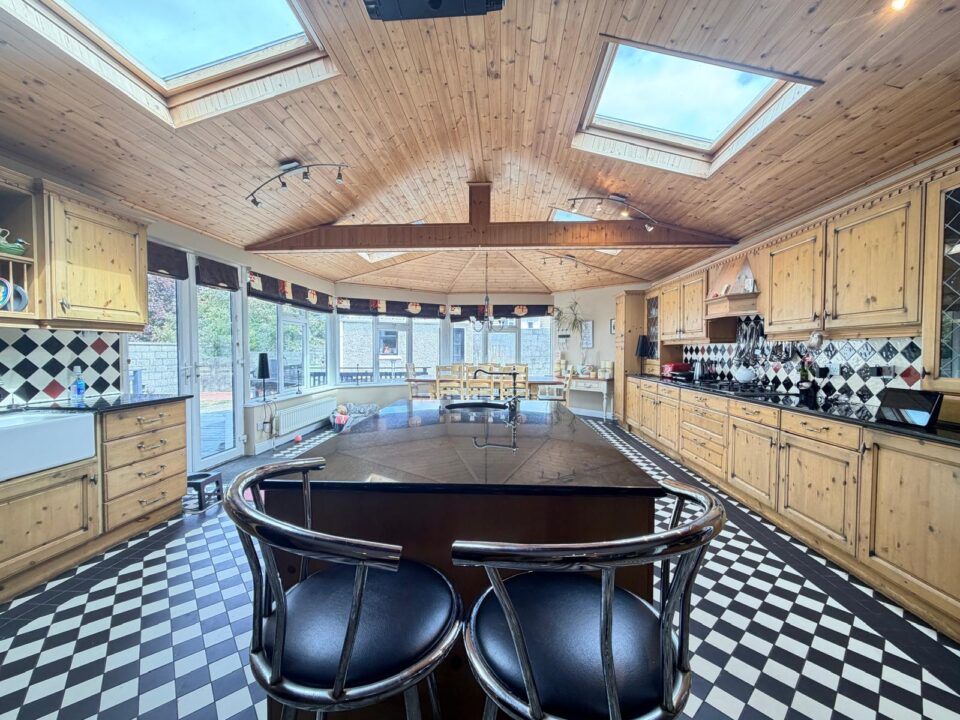
Stunning open plan kitchen that blends rustic warmth with contemporary functionality, a vaulted timber ceiling with skylights floods the space with natural light. The expansive layout features an abundance of storage, sleek black countertop and a stylish central island with separate dining area.
Utility Room and WC
Plumbed for washing machine.
Dining Room
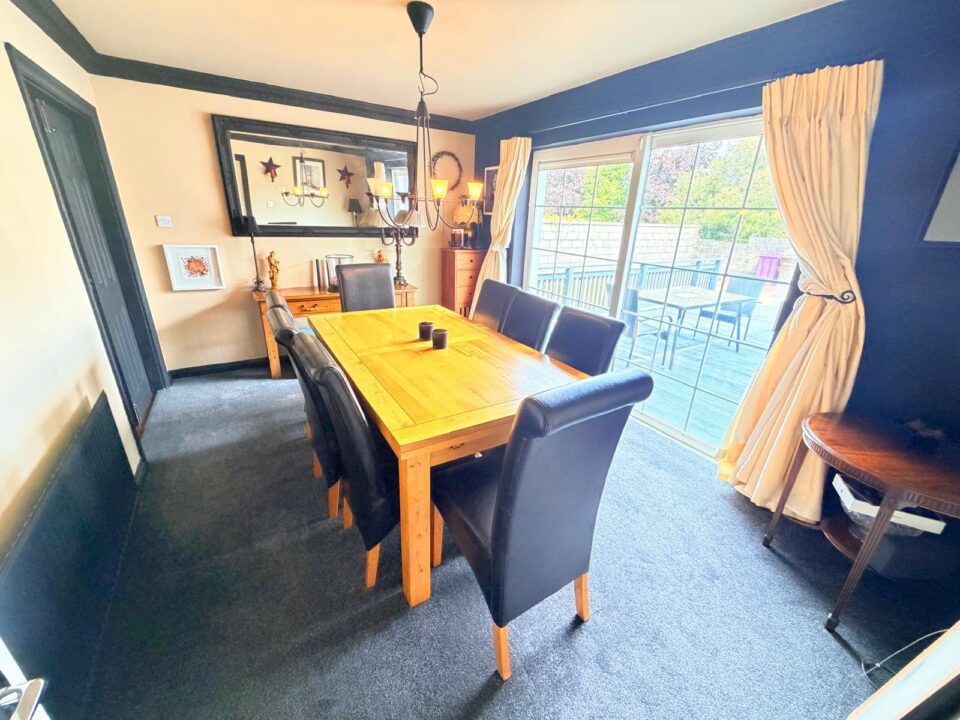
Adjoins kitchen with double sliding doors to rear garden.
Living Room
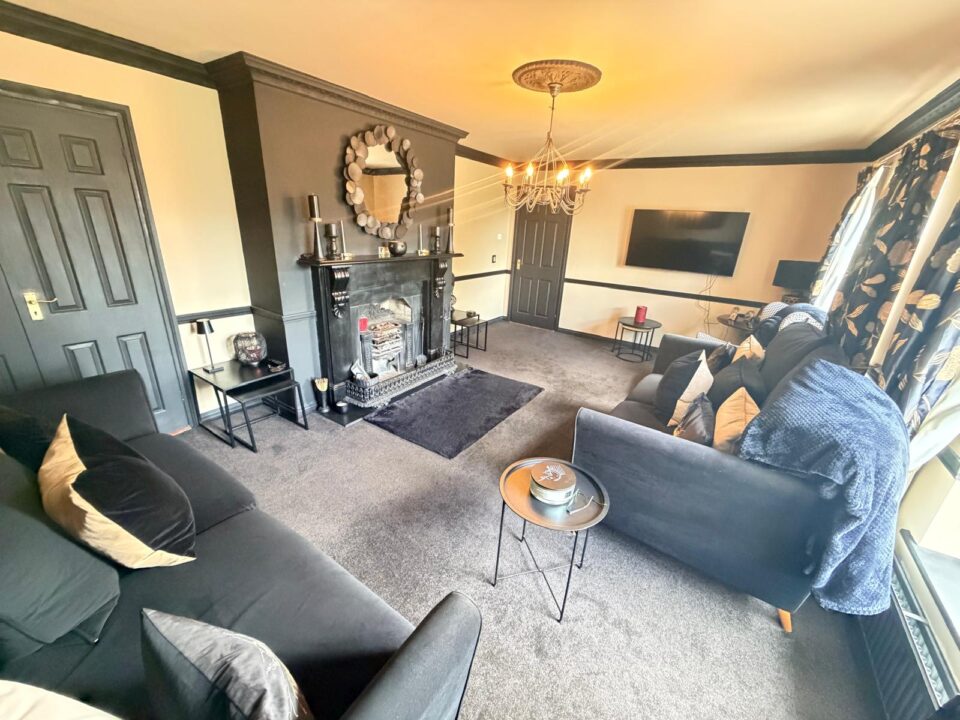
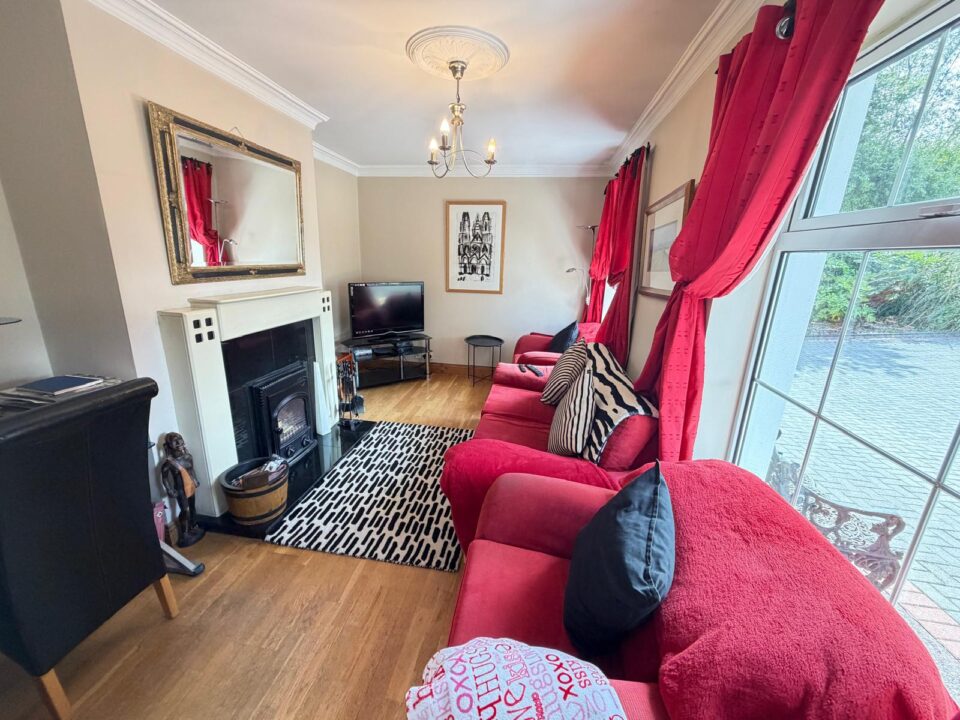
Natural slate fire place with ornate detail, carpet.
Family Room
Fireplace with decorative surround, shelving, warm wooden floors.
Main Bedroom 1 (ground floor)
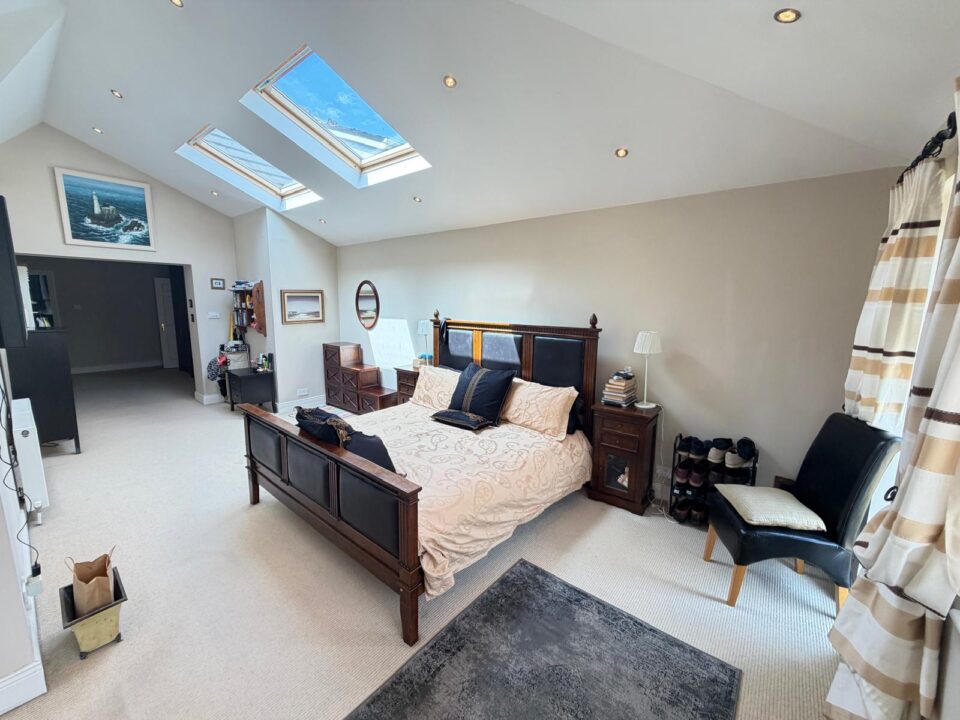
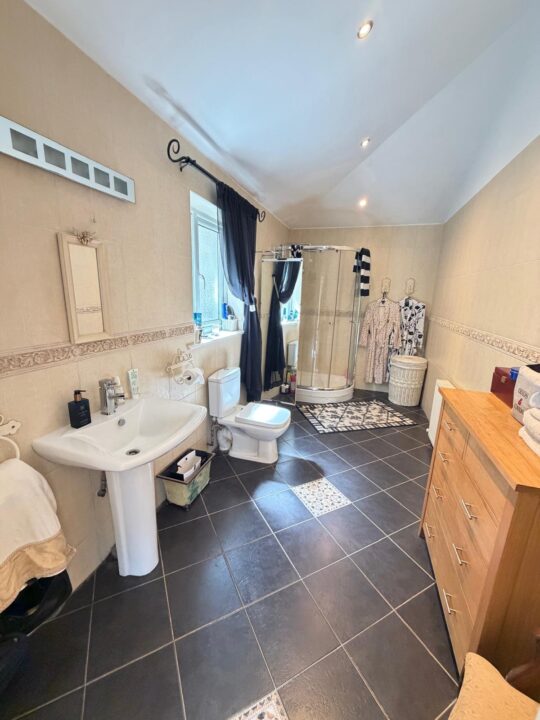
Large beautifully presented bedroom that offers a plenty of space and light. Open doorway leads to a dressing area with extensive storage, separate large en-suite featuring a tiled floor, centre light, WC, WHB, electric shower.
Upstairs
Bedroom 2
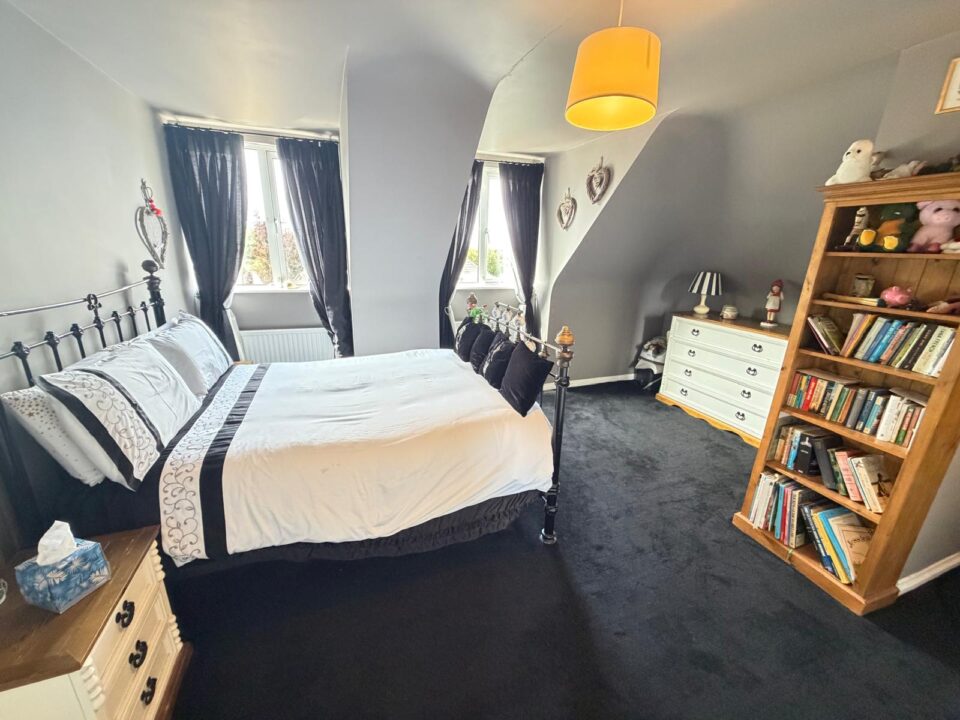
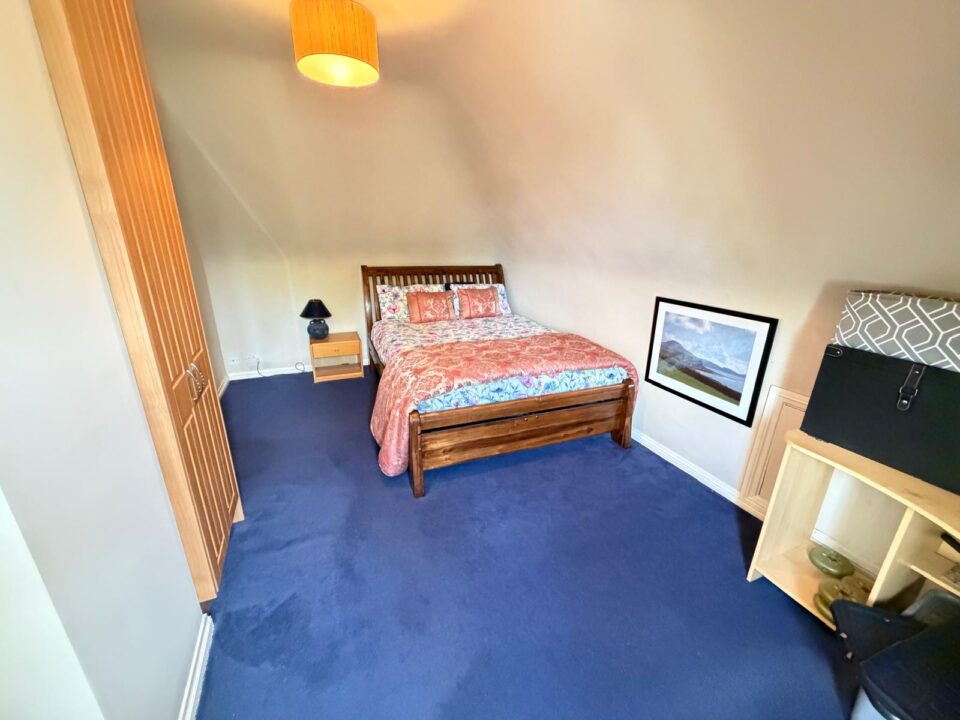
Double bedroom with built in storage, carpet floors and access to en-suite.
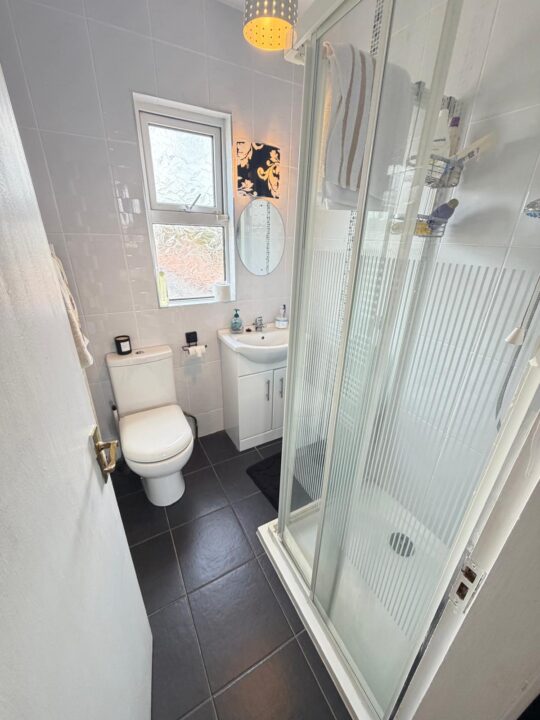
Ensuite
Tiled floor to ceiling with electric shower.
Bedroom 3
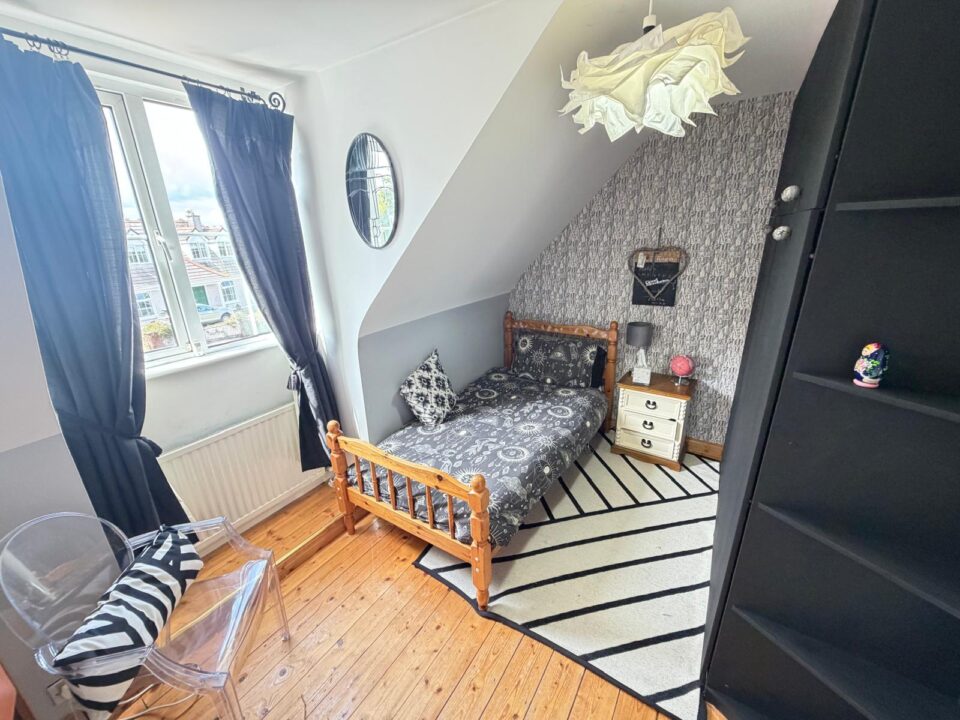
Double bedroom with built in storage and carpet floors overlooking front of property.
Bedroom 4
Bright Double bedroom with carpet floors and ample built in storage space.
Bathroom
Spacious 3-piece family bathroom tiled from floor to ceiling.
Outside
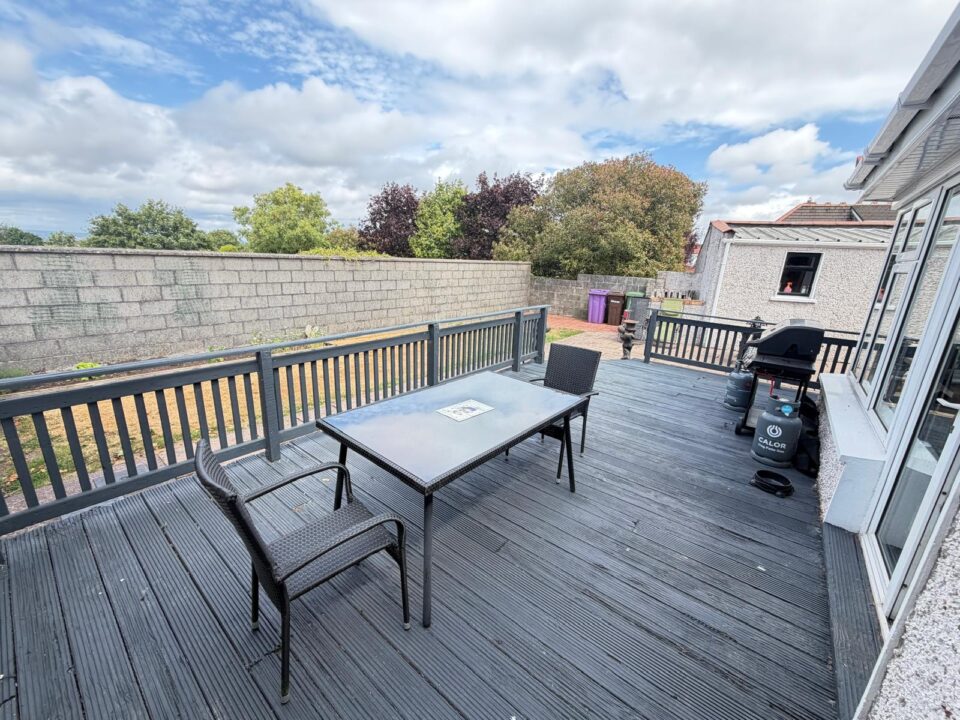
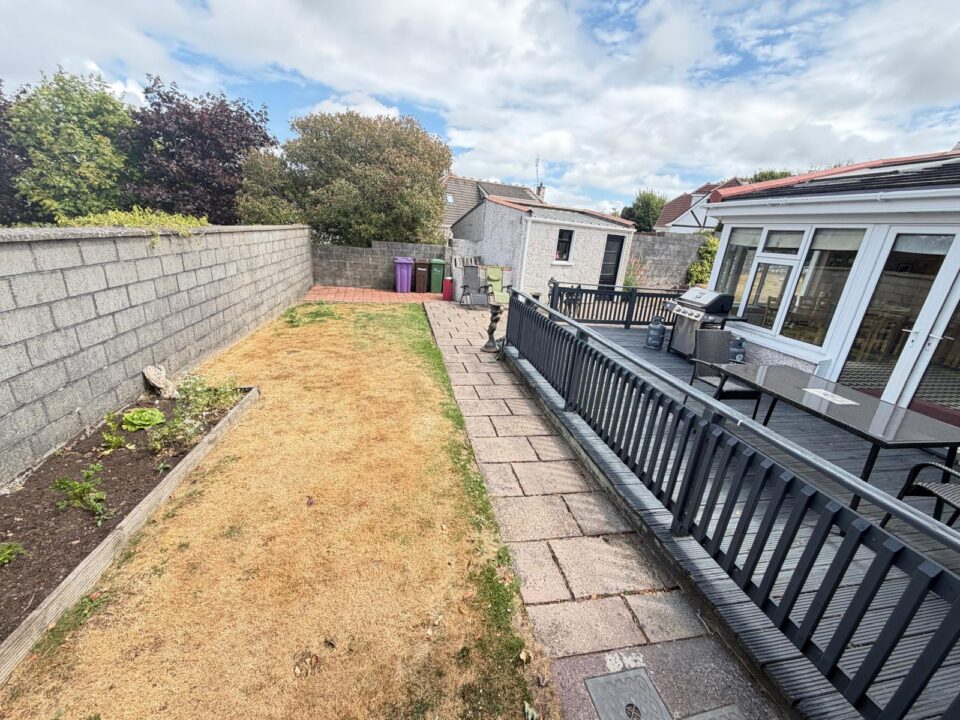
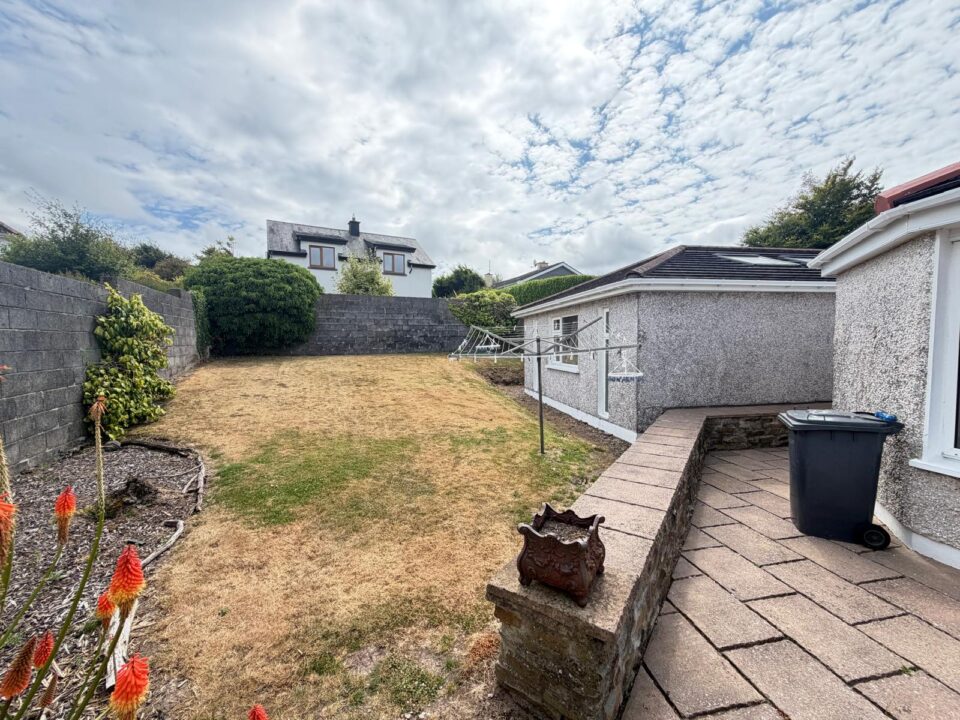
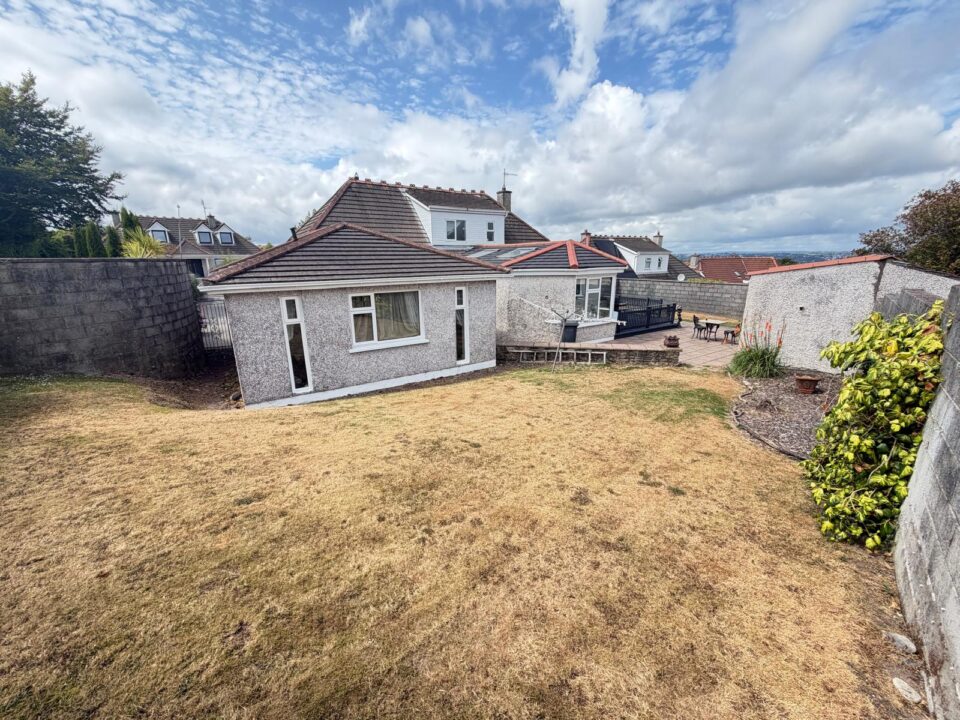
To the rear is a generous paved patio that creates an inviting space for al fresco dining and relaxing in the sun. A raised timber deck provides an ideal setting for summer gatherings, complete with ample space for outdoor seating and a barbecue area. Large windows and sliding glass doors flood the interior with natural light and creates a seamless connection between the home and garden.
The front area of the property offers a stunning dual access paved driveway with parking for up to 4 vehicles. There is additional access from both sides of the property to the rear gardens.
A neatly maintained front lawn, mature palm and feature trees, and landscaped planting beds create a warm and inviting first impression.
JOINT AGENTS: CASEY KINGSTON AUCTIONEERS

BER NO: 102699220
Details
Type: Detached, For Sale
Price: €895,000
Bed Rooms: 4
Area: 249 sq.m
Bathrooms: 4
Features
Similar Properties
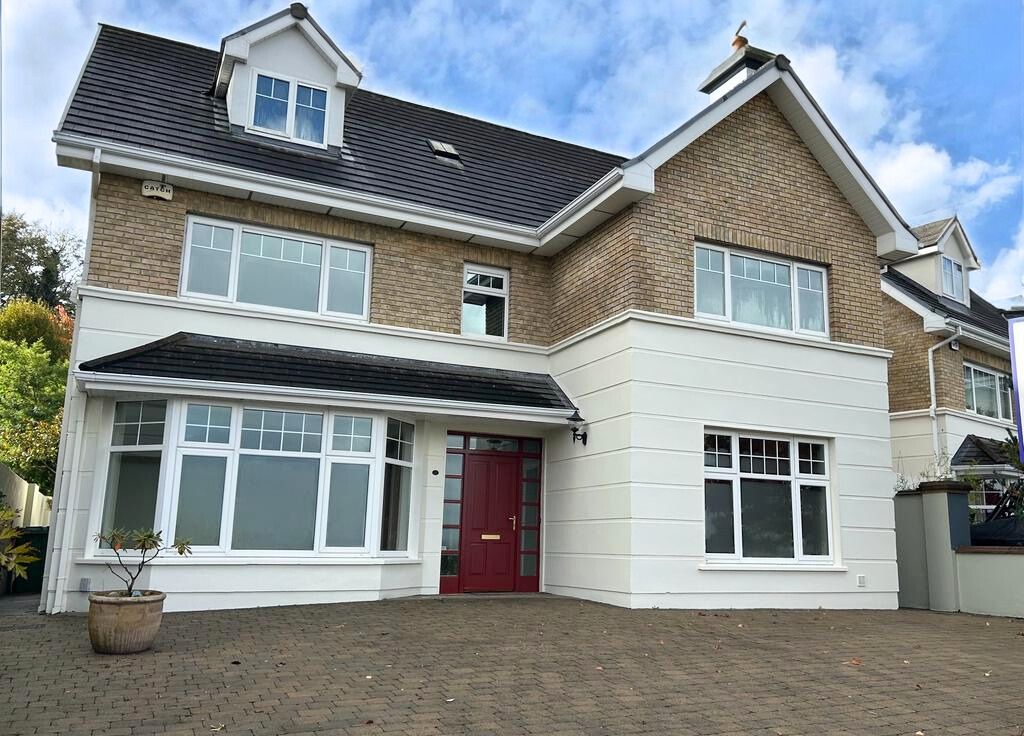
17 Clarkes Wood, Mount Oval Village, Rochestown, Co. Cork, T12YDT7
17 Clarkes Wood Rochestown Ireland
251 sq. m 6 Bedrooms 4 Baths