
Type
Sale Agreed
Bedrooms
3 Bedrooms
Bathrooms
2 Baths
About
DESCRIPTION:
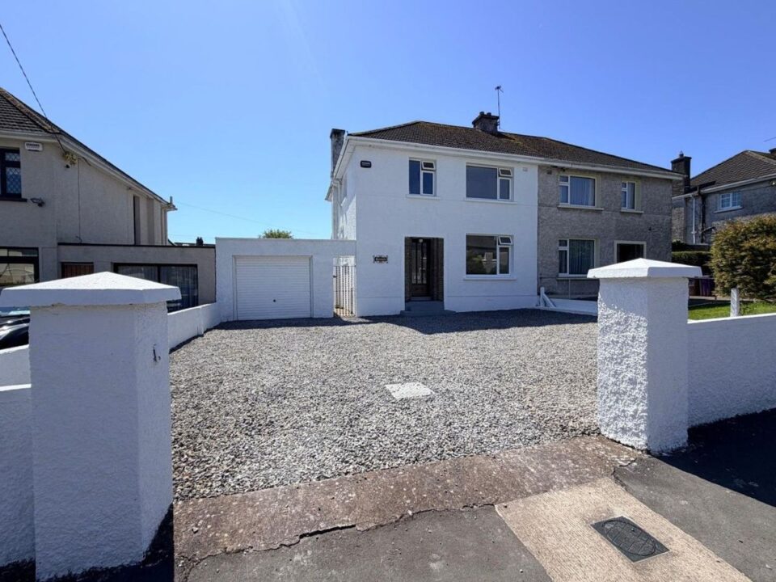
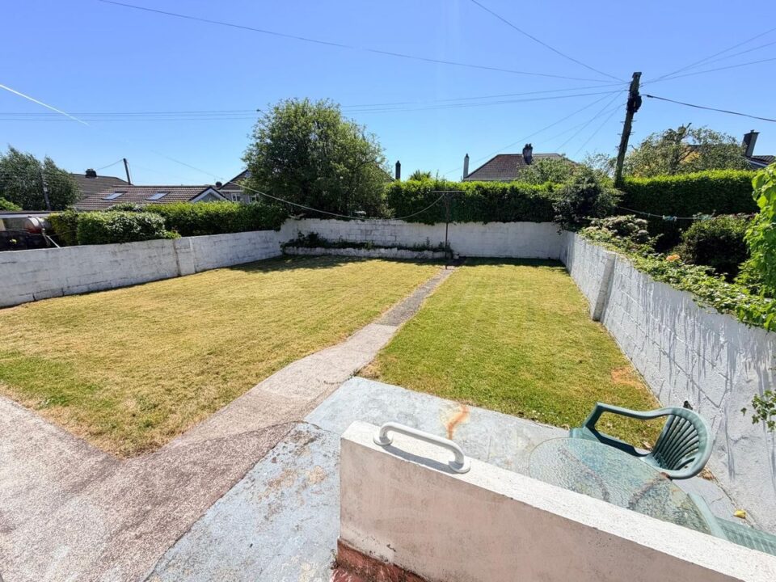
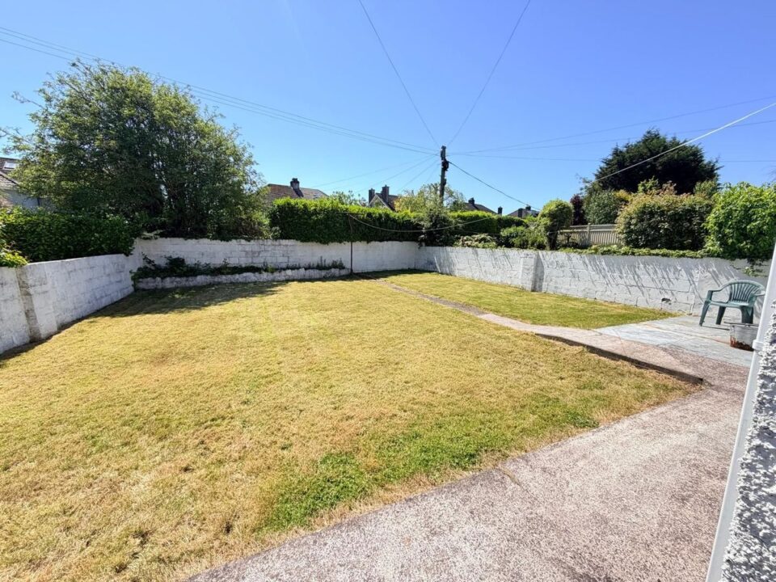
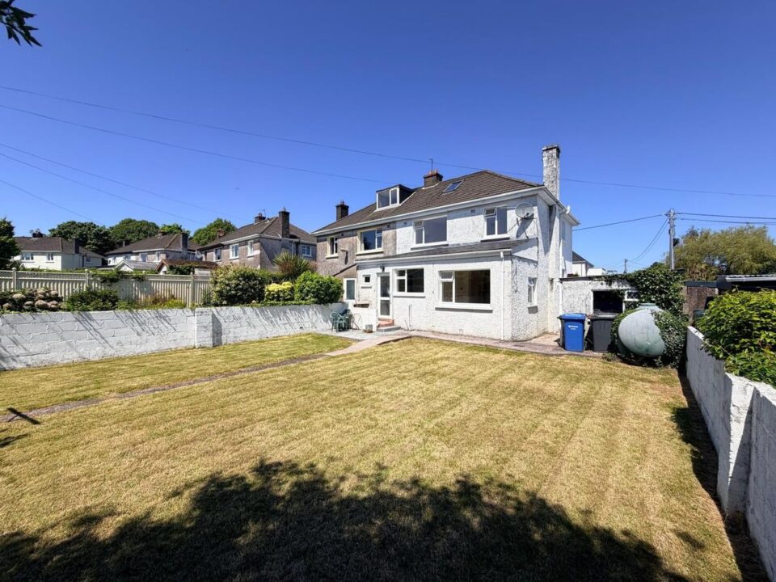
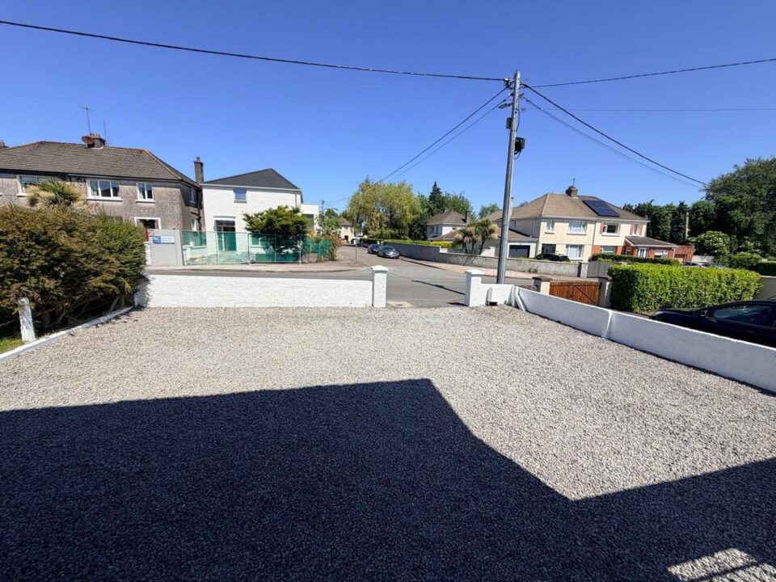
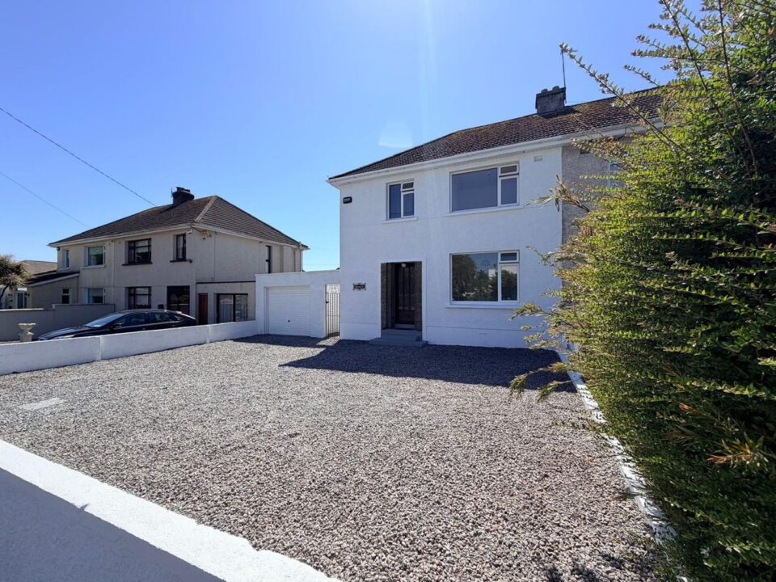
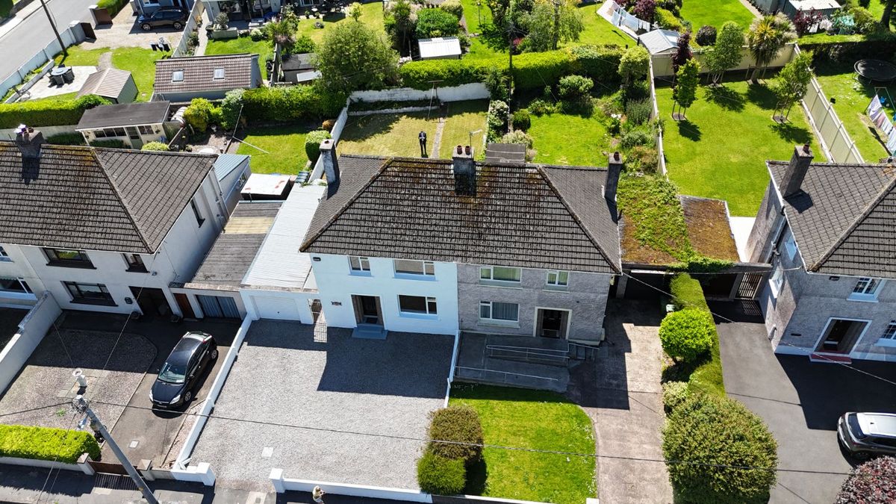
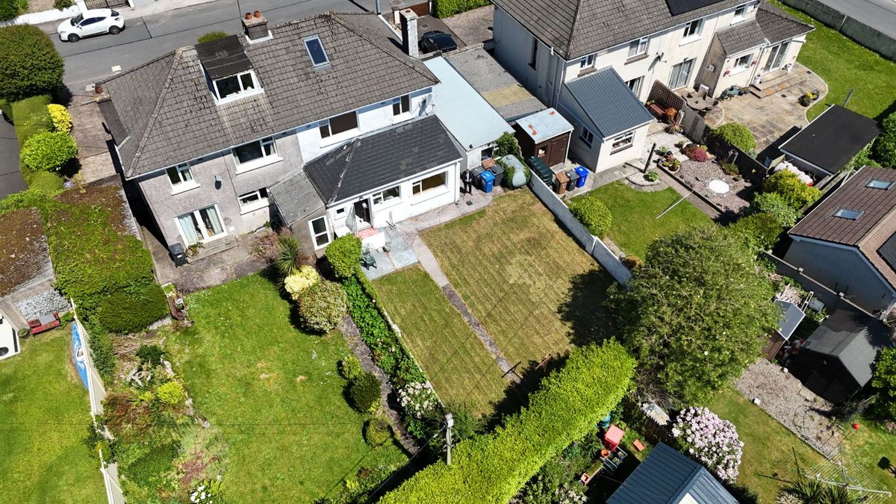
BARRY AUCTIONEERS & VALUERS are delighted to bring this wonderful home to the market, situated in the heart of the ever-popular Beaumont area, 6 Woodvale Road presents a superb opportunity to acquire a spacious and well-maintained three-bedroom semi-detached family home with the added benefit of an attic conversion, detached garage, and a sunny south-facing rear garden.
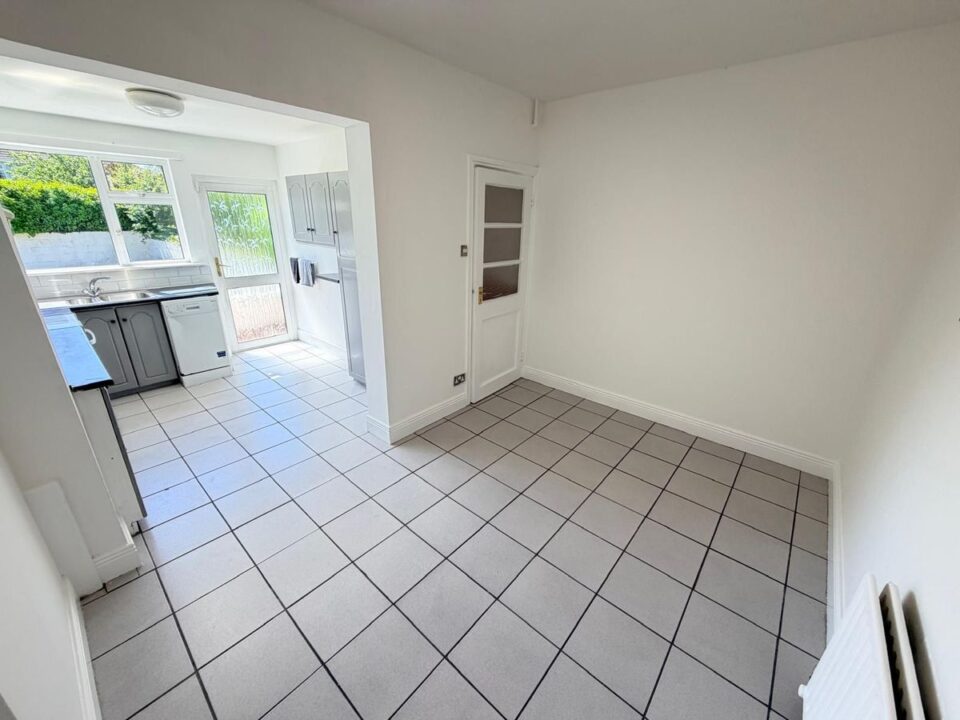
Extending to generous proportions throughout, this bright and inviting home offers excellent living accommodation ideal for modern family living. The ground floor comprises a welcoming entrance hall, spacious living room, and a large lounge overlooking the south facing garden. The kitchen/dining area has direct access to the rear garden, creating a wonderful space for both everyday living and entertaining. The downstairs bathroom is easily accessible.
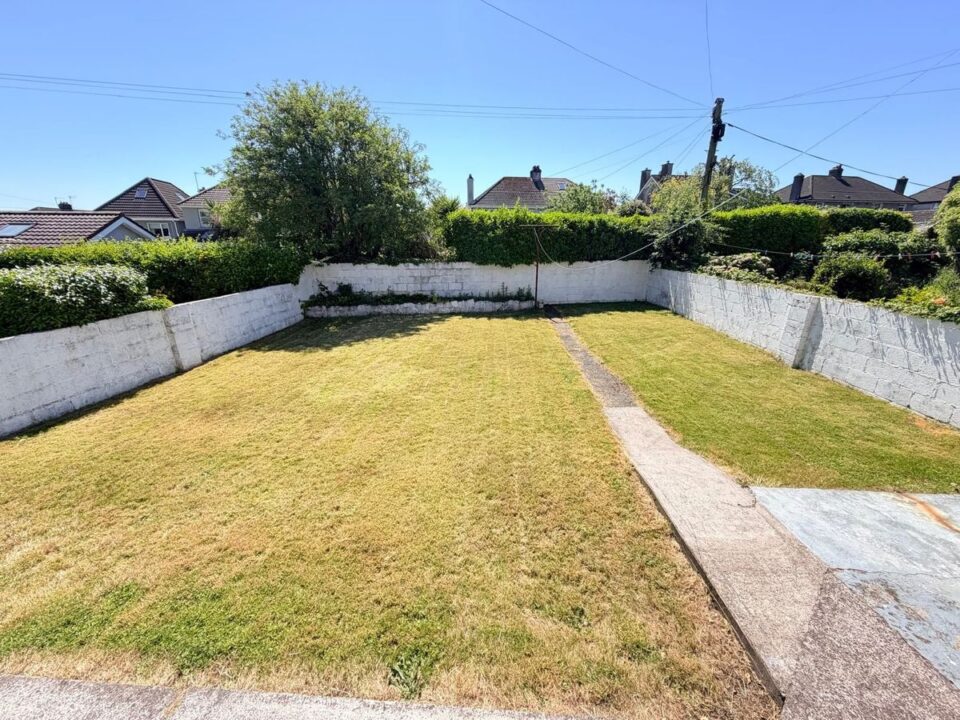
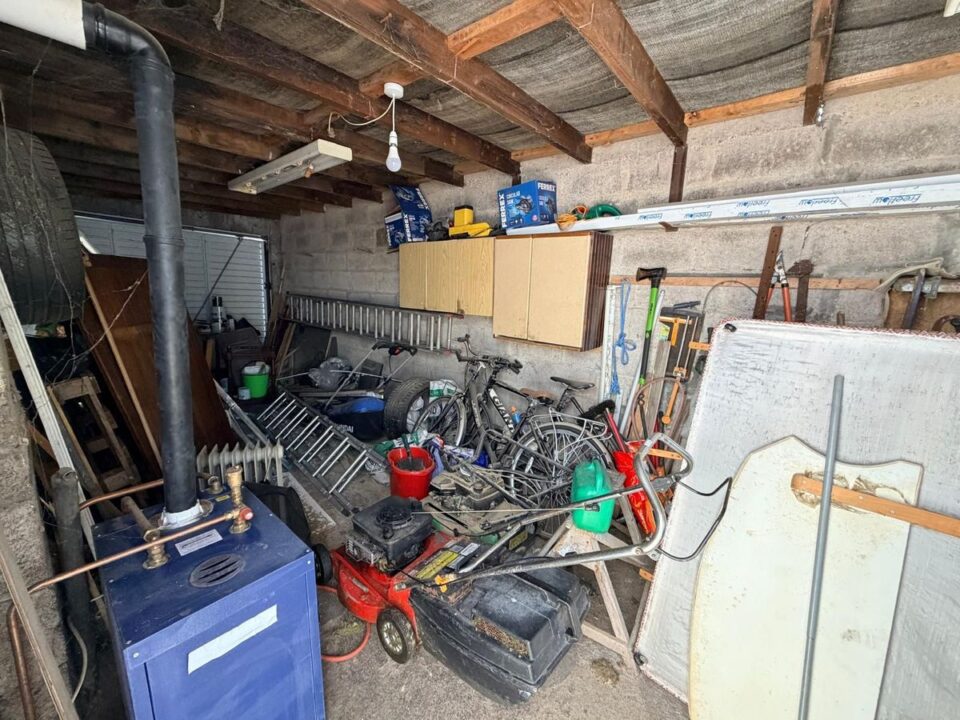
Upstairs, there are three well-appointed bedrooms and a family bathroom, while the converted attic provides valuable additional space which is used for storage. Externally, the property enjoys a private detached garage offering excellent storage or workshop potential. To the rear, the beautifully maintained south-facing garden captures sunlight throughout the day and provides an ideal setting for outdoor dining, gardening, or relaxing in complete privacy.
Located in a mature and highly sought-after residential area, the property is within easy reach of excellent schools, shops, sporting amenities, public transport links, and Cork city centre.
This is a rare opportunity to acquire a substantial family home in a prime residential location with superb additional space both inside and out. Early viewing is highly recommended.
ACCOMMODATION:
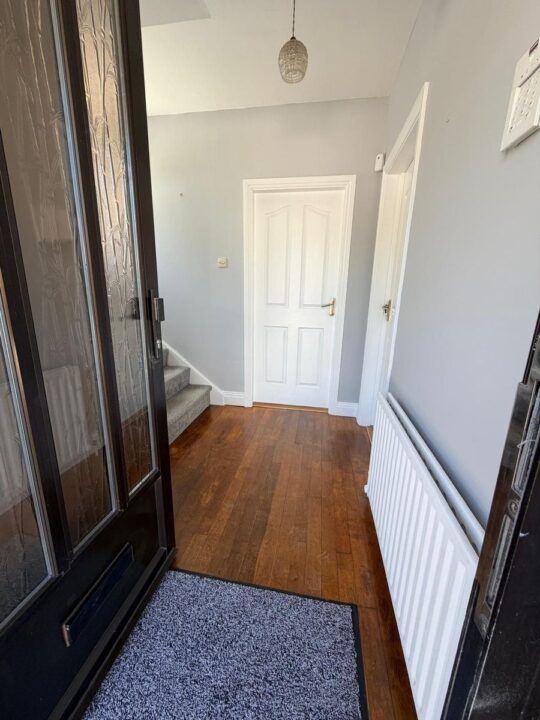
Hall:
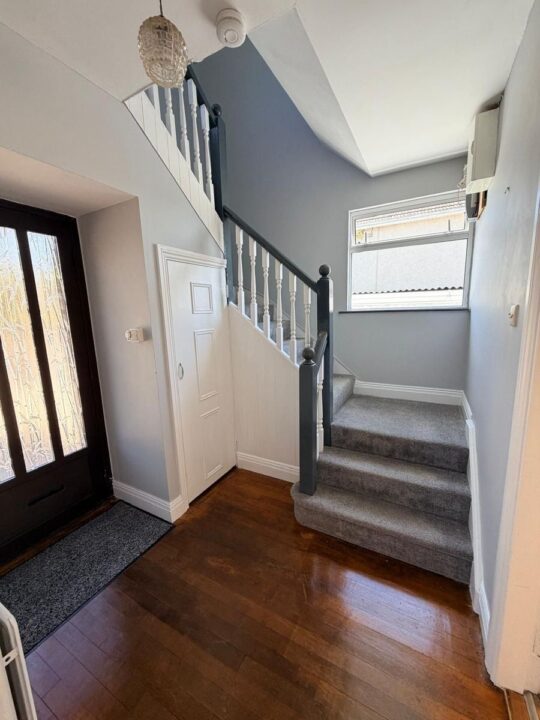
Solid wood floor, stairs and landings carpeted, window to the side of the property.
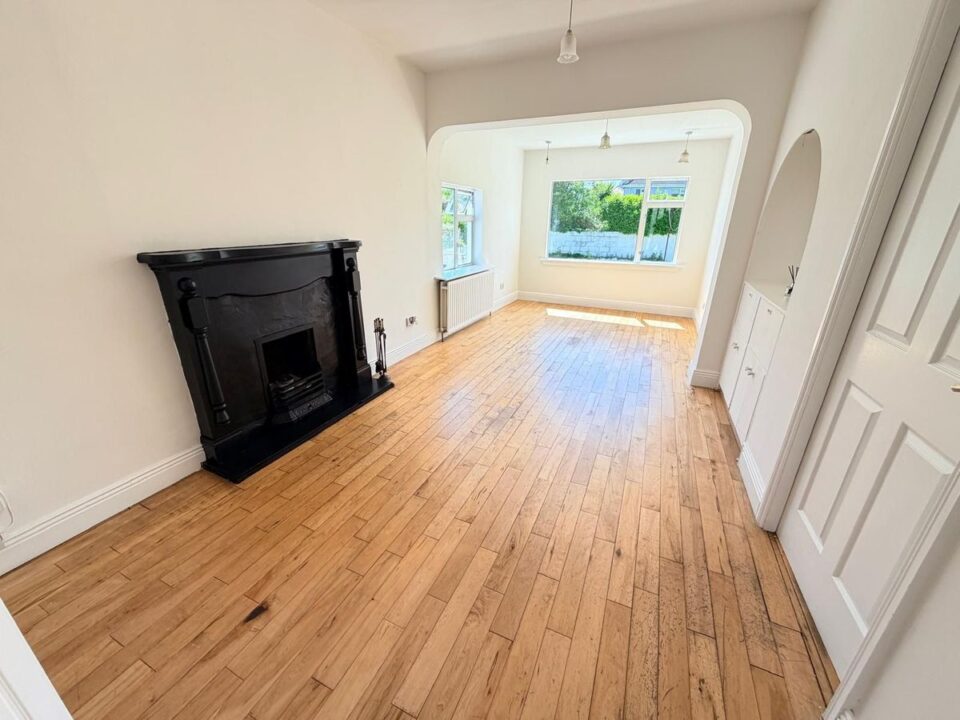
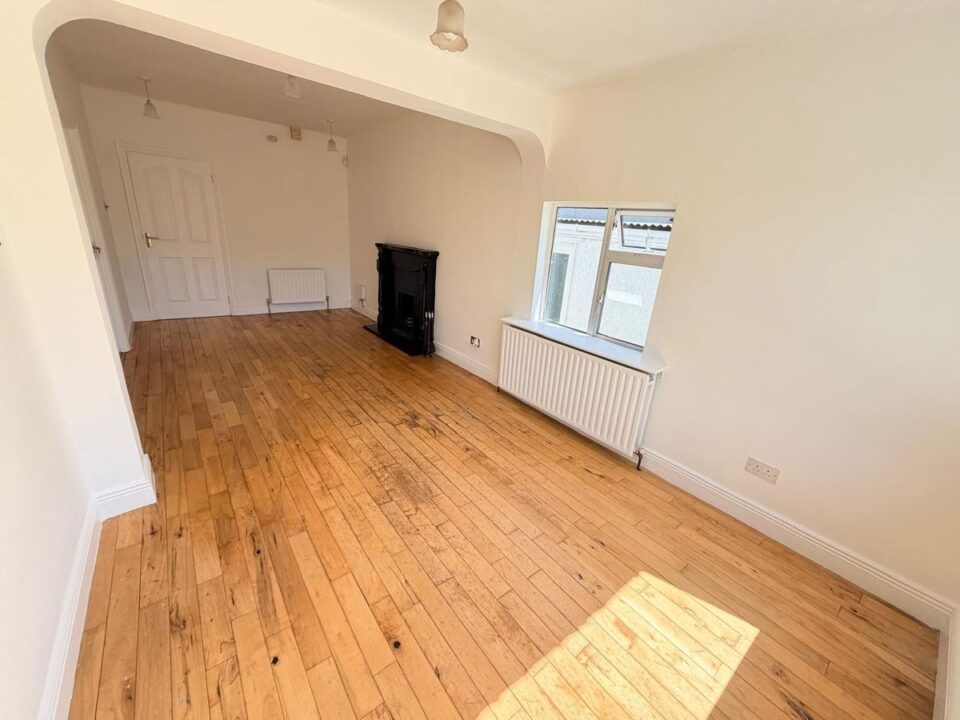
Living Room: 7.1m x 3m
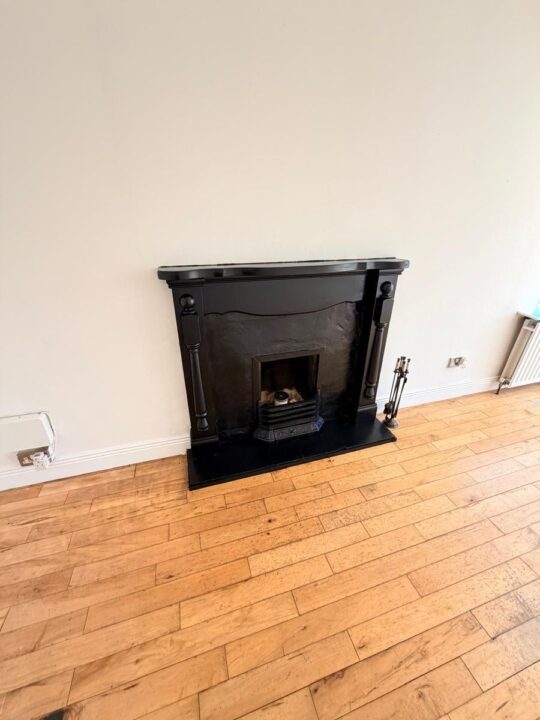
Solid wood flooring, feature fireplace, two windows and two radiators.
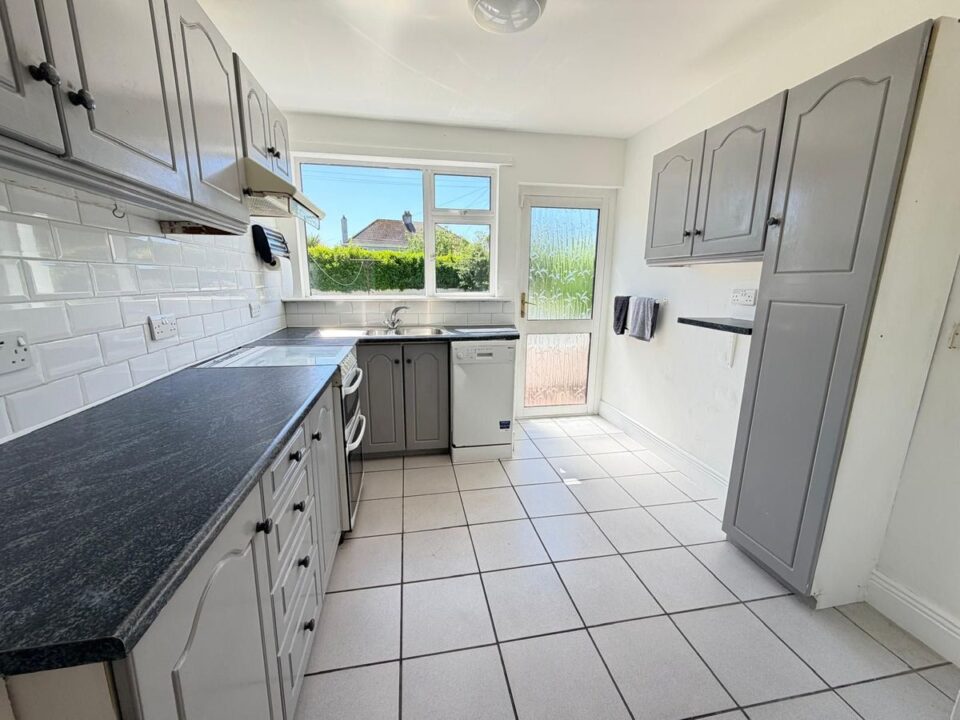
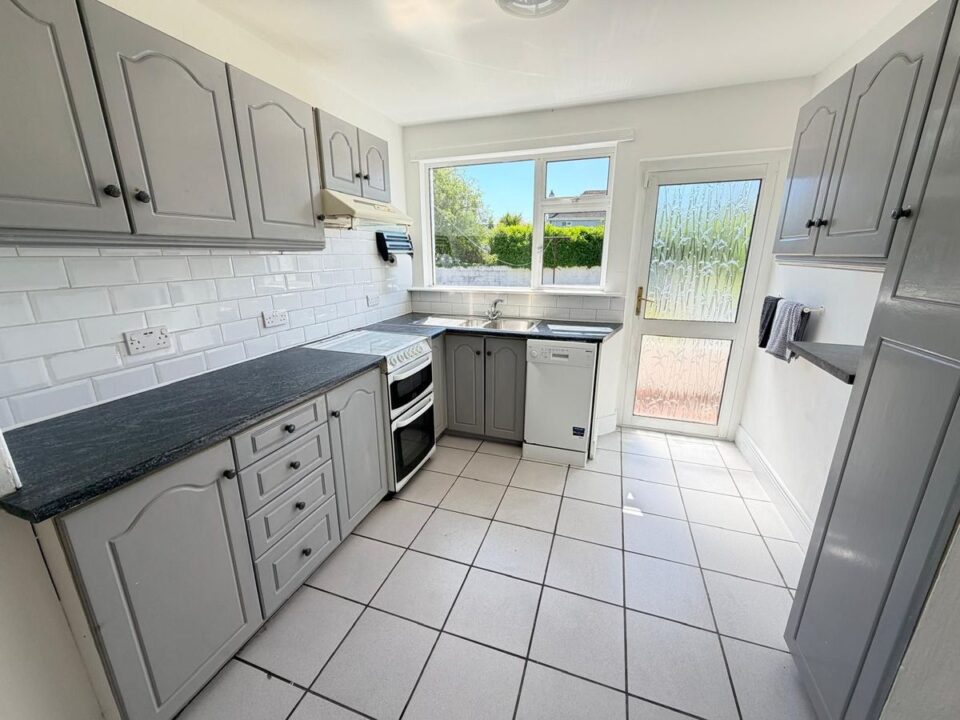
Kitchen: 5.6m x 4m
Tiled floor, fully fitted kitchen, stainless steel sink and drain, window and door to the rear.
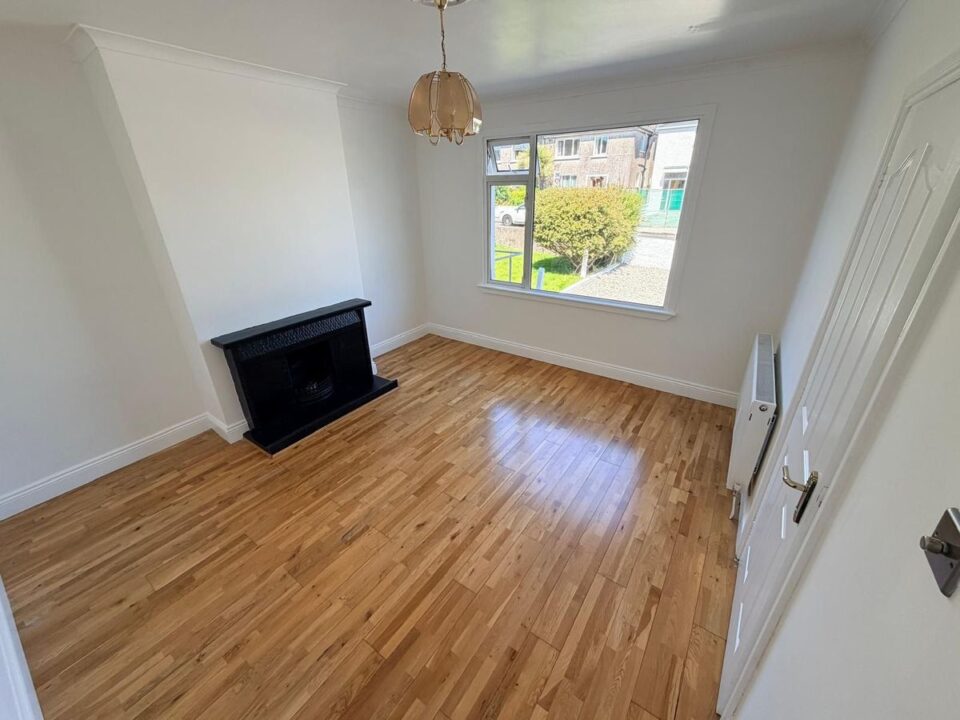
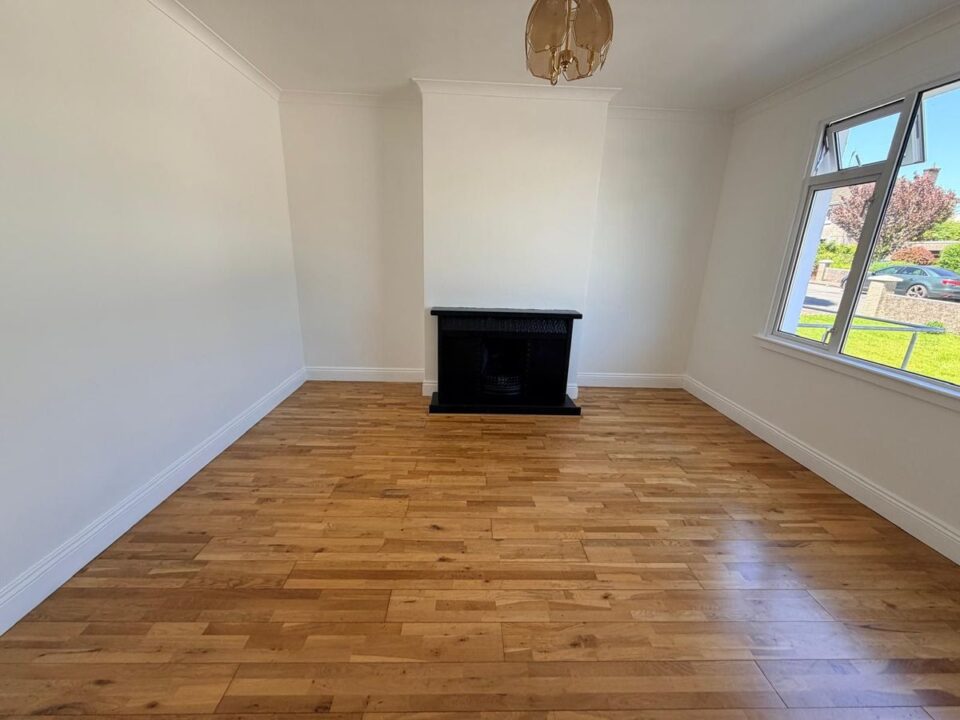
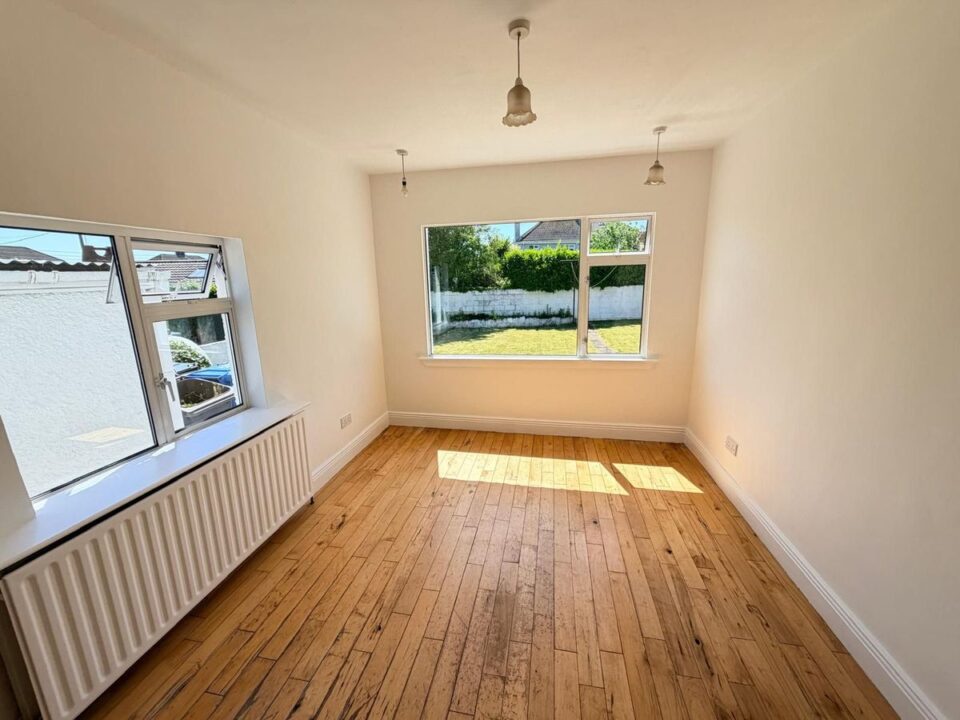
Sitting Room: 4.1m x 4m
Solid wood floor, tiled fireplace, radiator and large window to the front.
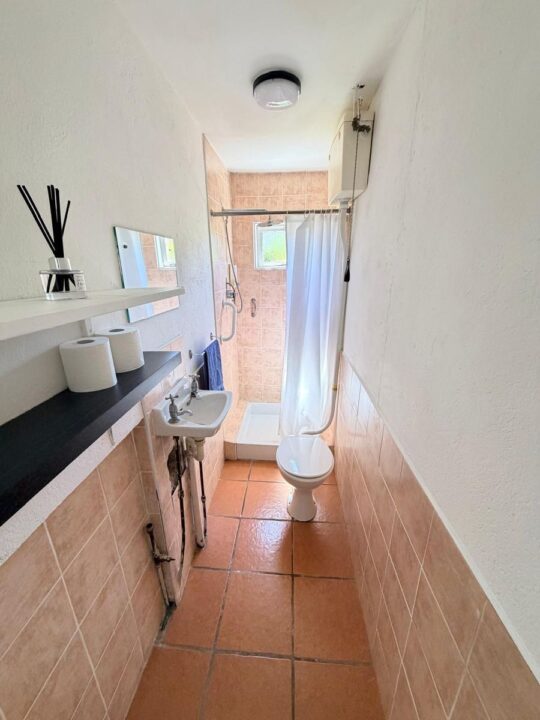
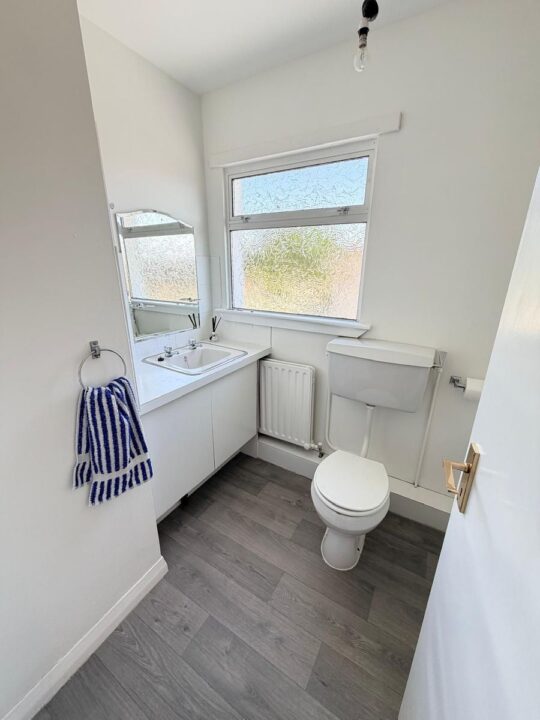
Downstairs Bathroom: 3.1m x 1m
Tiled flooring, three piece suite, small window to the rear.
FIRST FLOOR
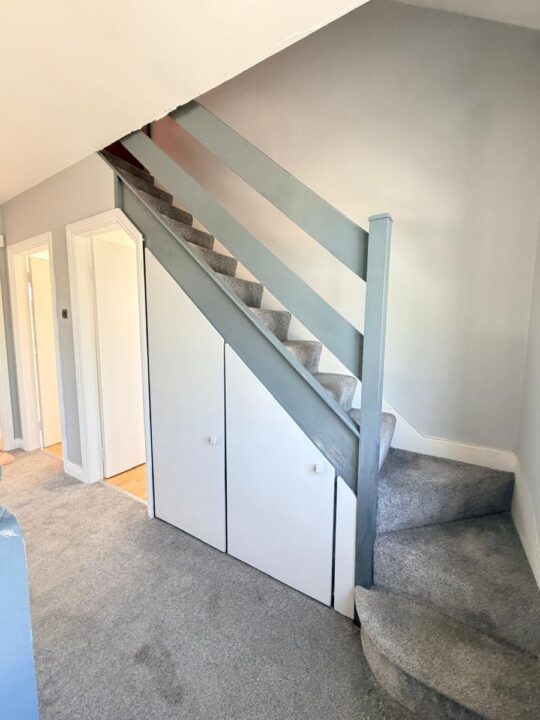
Middle landing:
Carpeted with under stairs storage.
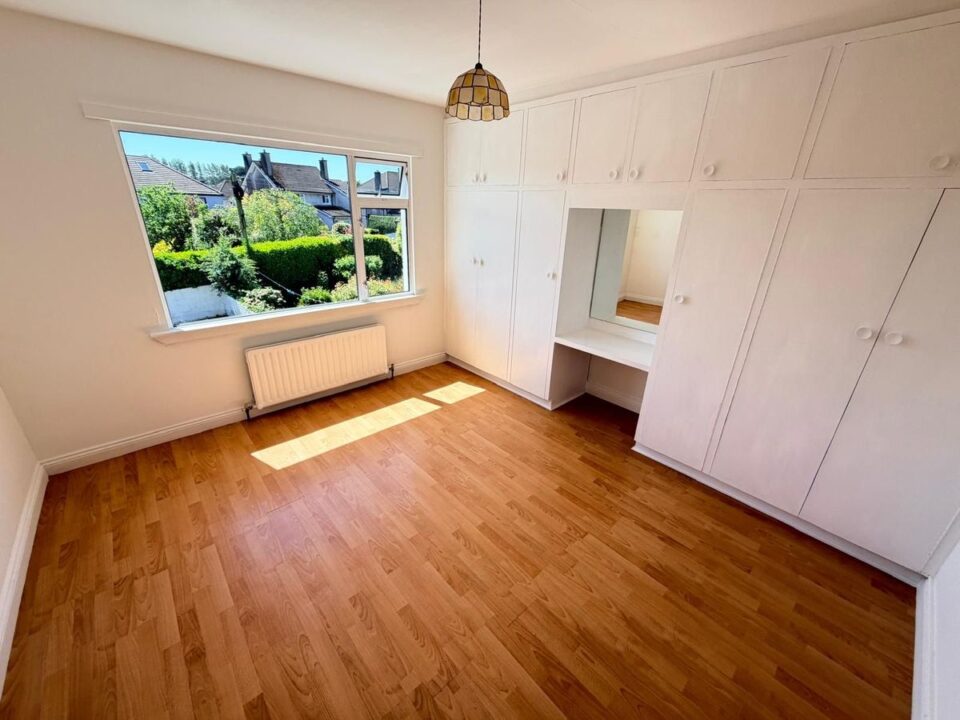
Bedroom 1: 3.8m x 3.7m
Laminate flooring, radiator, small window to the front and internally insulated.
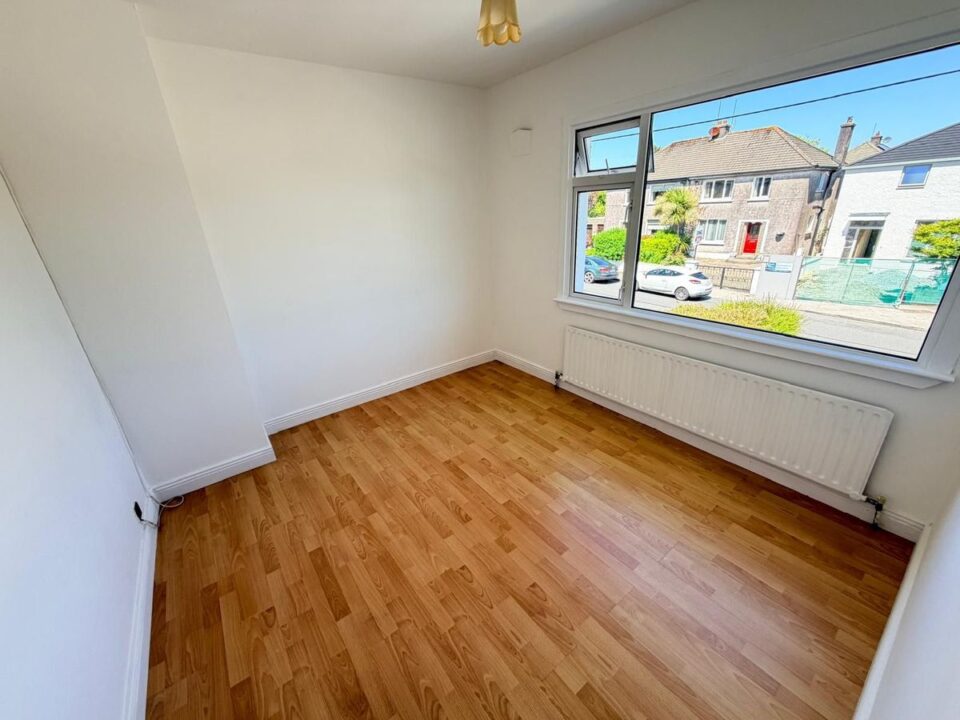
Bedroom 2: 3.7m x 3m
Laminate flooring, radiator, large window to the front.
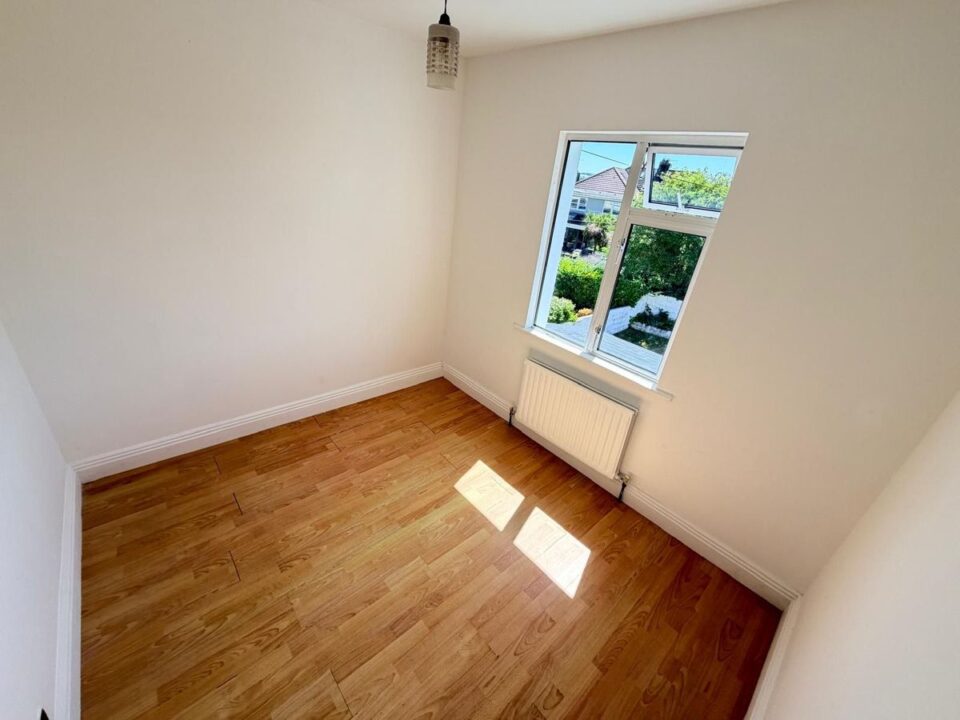
Bedroom 3: 2.8m x 2.7m
Laminate flooring, radiator, small window to the rear and internally insulated.
Bathroom: 2.8m x 2.7m
Three-piece suite and window to the side of the property.
SECOND FLOOR
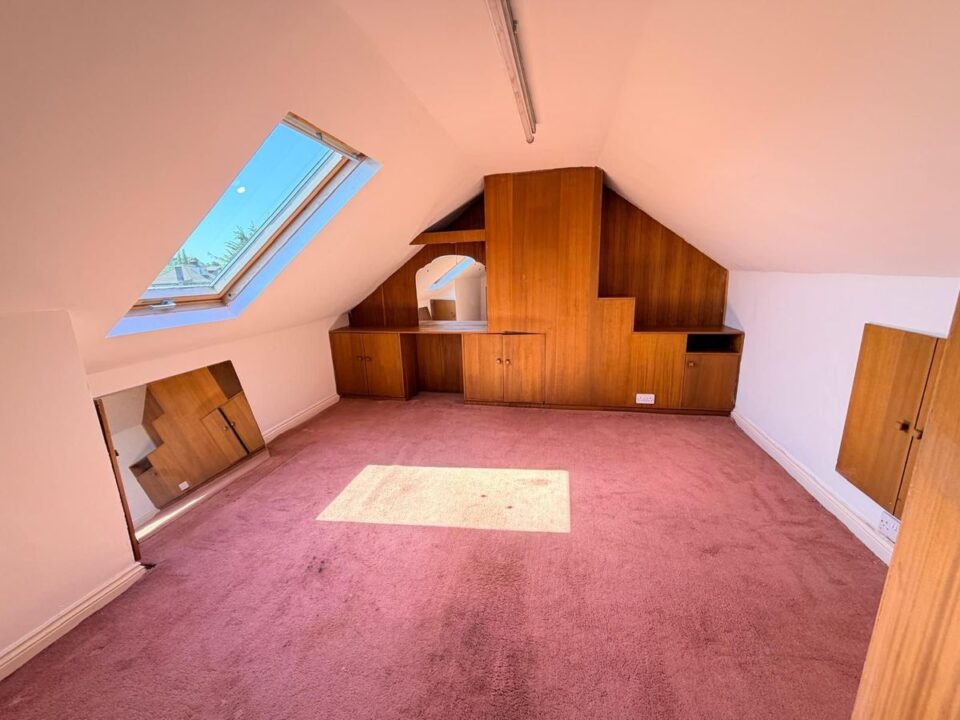
Attic 4.9m x 3.7m
Carpet floor, built in wardrobes and a velux window.
Garage: 5.6m x 4m
Roller shutter door, electrics wired, front and side door.
PROPERTY FEATURES:
- Most sought after location
- Oil fired central heating
- Great schools and sports amenities nearby
- South facing rear garden
- Detached garage
- Ample off street parking
BER DETAILS:

BER No.: 119422341
Details
Type: Residential, Sale Agreed
Price: €565,000
Bed Rooms: 3
Area: 129 sq. m
Bathrooms: 2
Features
Similar Properties
17 Fitzgerald Place, Old Blackrock Road, Blackrock, Cork, T12 N7N3
17 Fitzgerald Place Blackrock Ireland
67 sq. m 2 Bedrooms 2 Baths