Type
Sale Agreed
Bedrooms
4 Bedrooms
Bathrooms
3 Baths
About
DESCRIPTION:
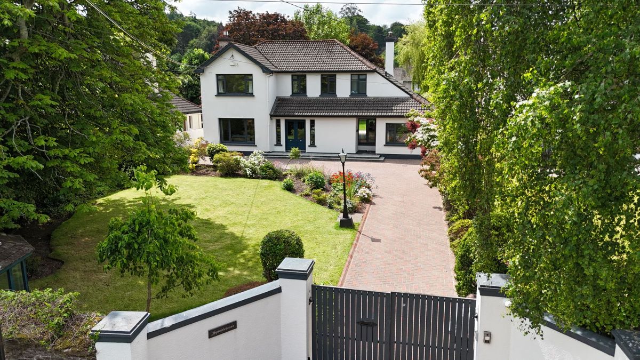
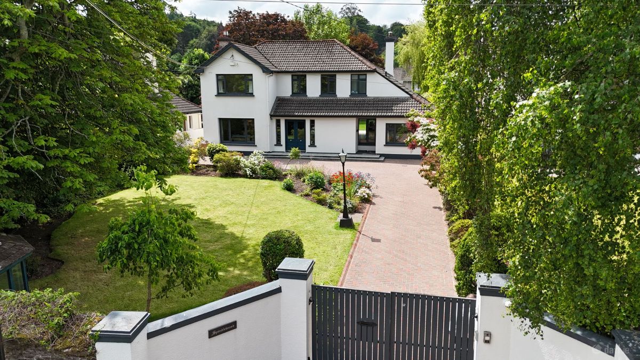
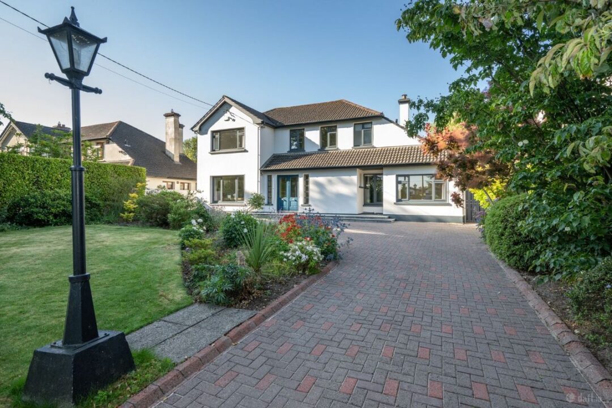
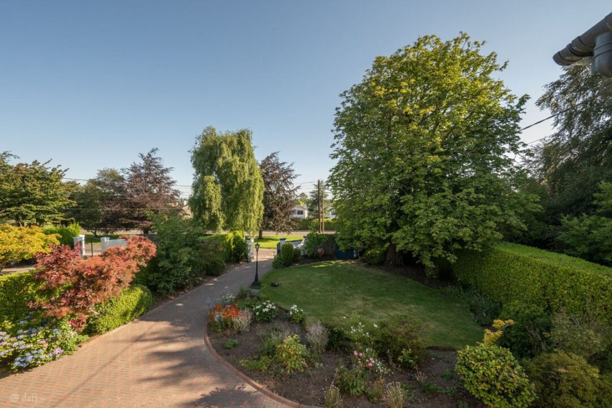
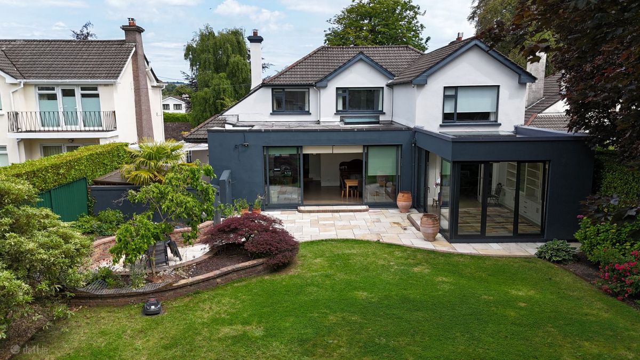
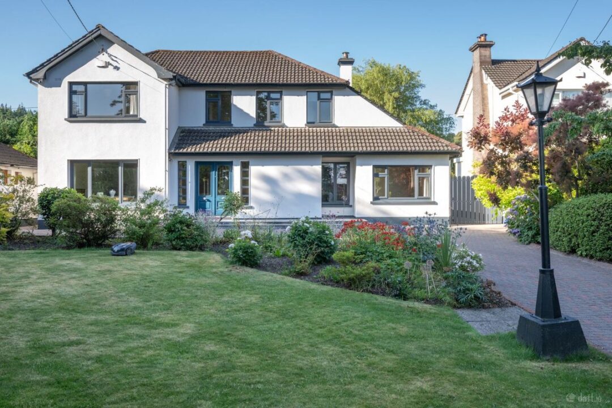
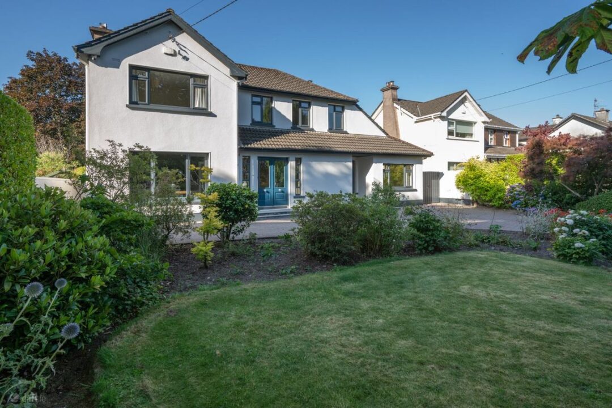
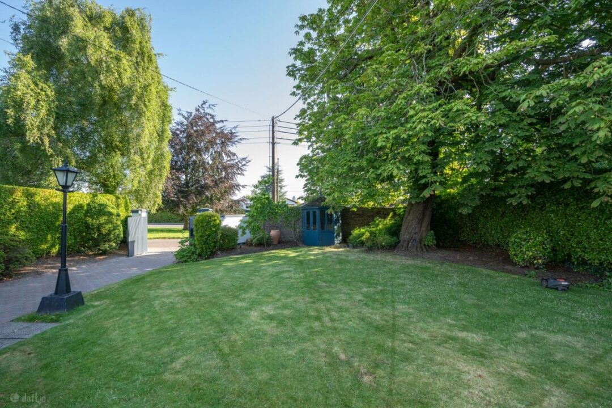
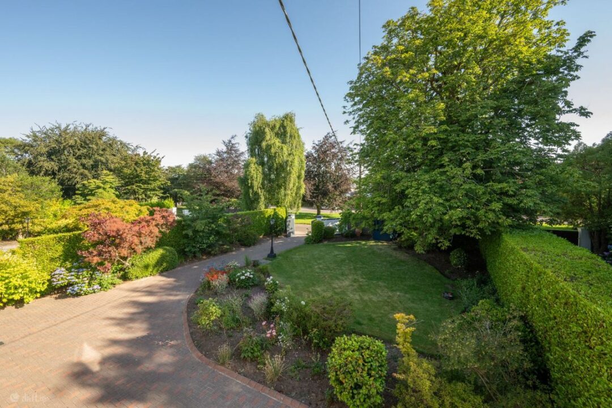
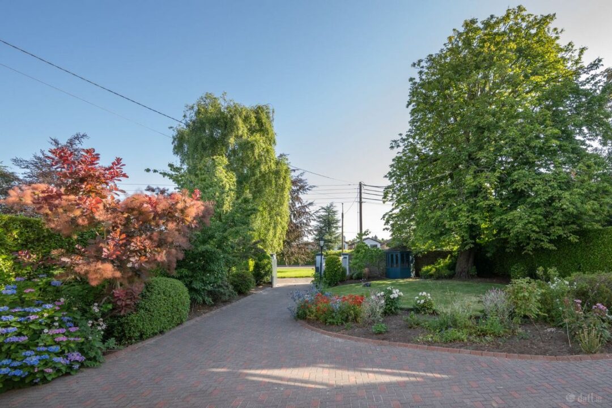
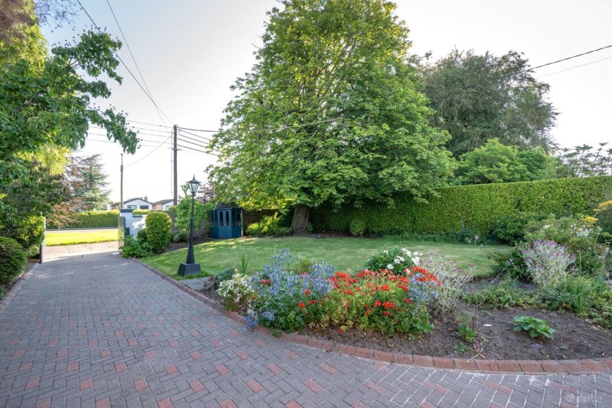
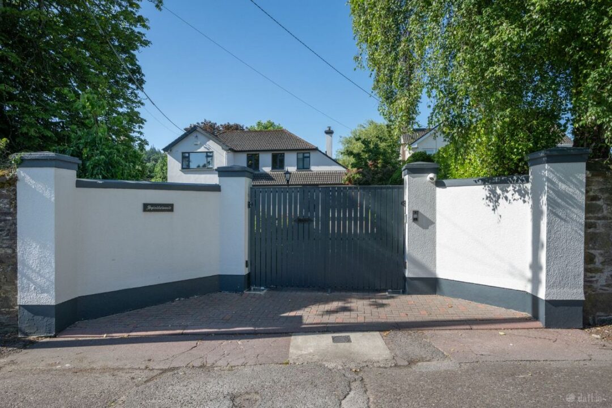
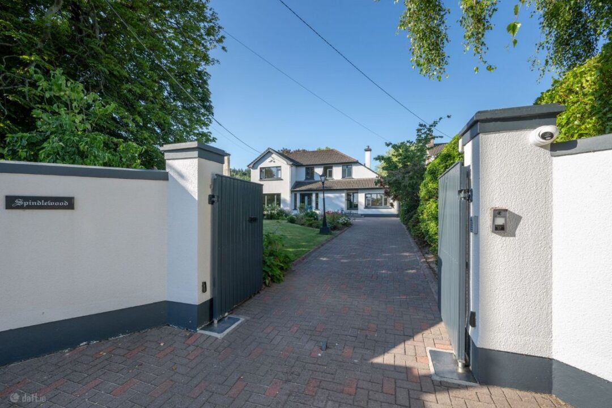
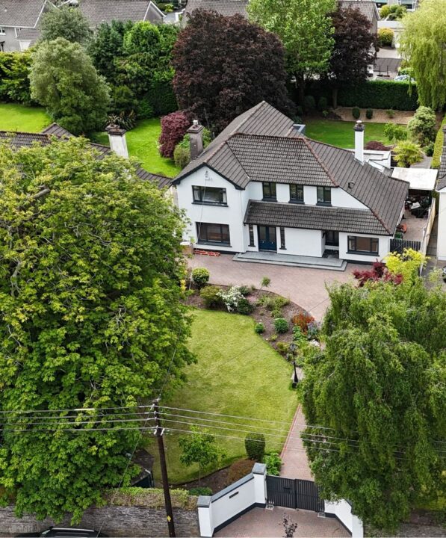
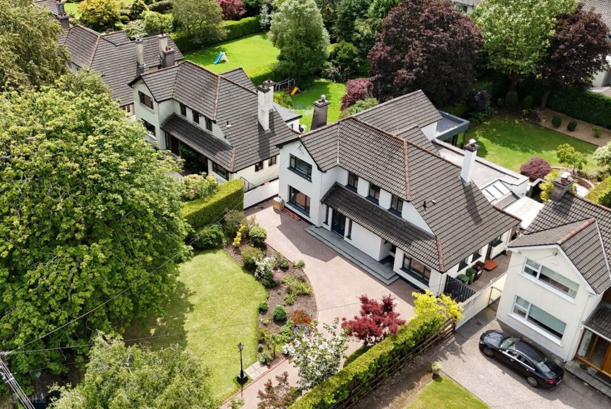
BARRY AUCTIONEERS & Valuers are delighted to bring Spindlewood Rochestown Road to the market. Nestled behind elegant electric gates on one of Cork’s most sought-after residential addresses, this outstanding four-bedroom detached home represents the perfect blend of timeless elegance, contemporary luxury and exceptional family living. Set on just over ¼ of an acre of beautifully landscaped gardens, this remarkable property is presented in genuine show-house condition, offering a rare opportunity to acquire a turnkey home in an unrivalled location.
From the moment you arrive, the quality and attention to detail are immediately apparent. The beautifully maintained exterior, sweeping driveway and mature gardens create an impressive first impression, while inside, the home has been meticulously designed and finished to the highest standards. Light-filled, generously proportioned accommodation flows effortlessly throughout, creating an inviting atmosphere that is equally suited to everyday family life and sophisticated entertaining.
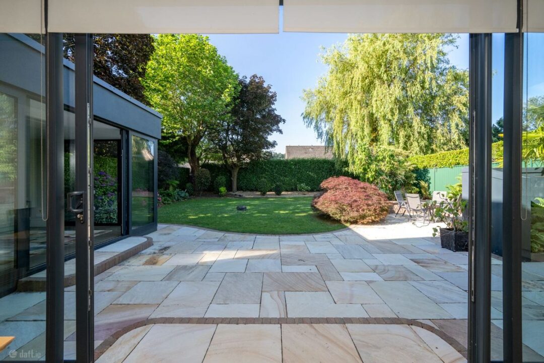
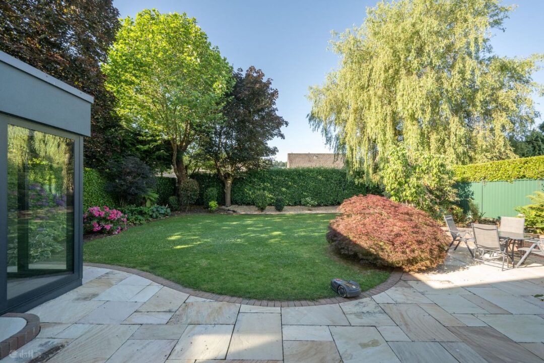
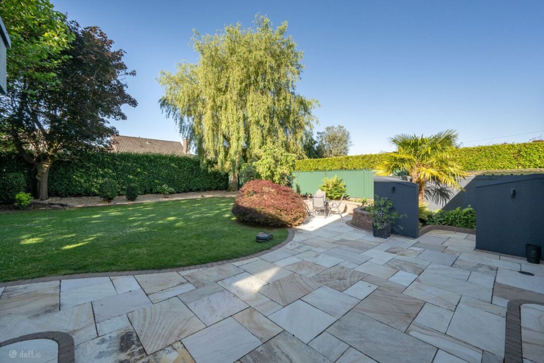
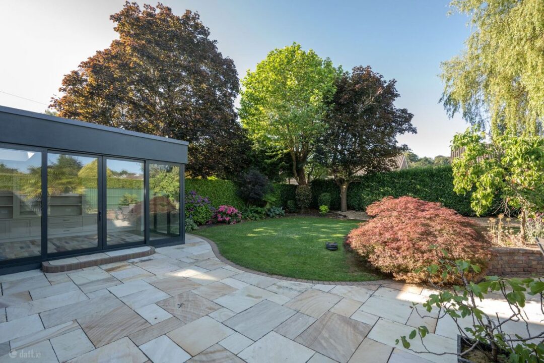
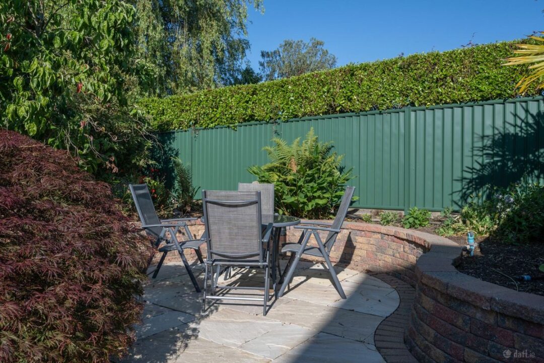
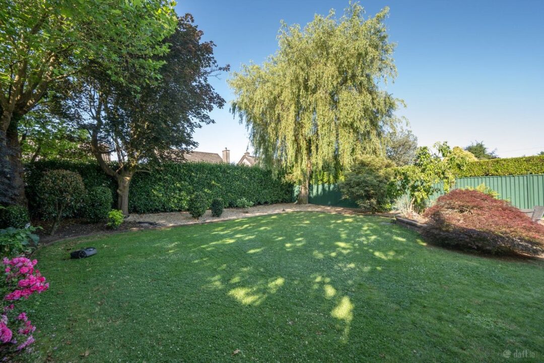
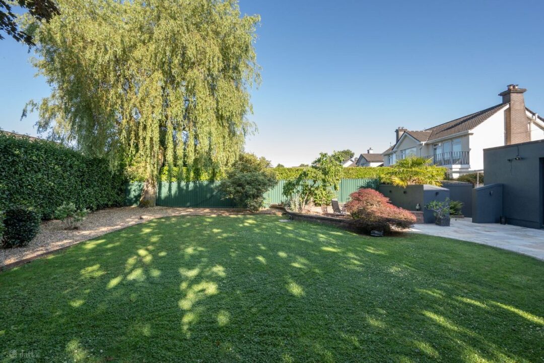
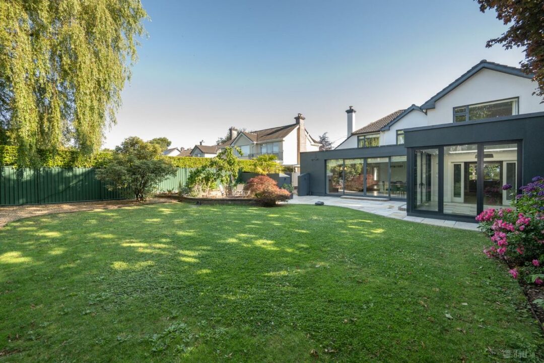
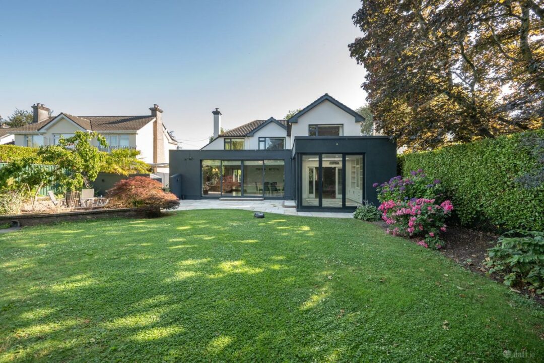
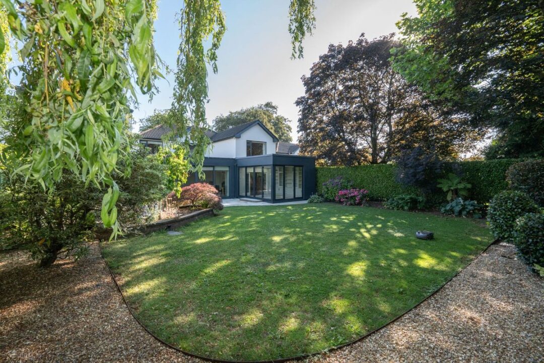
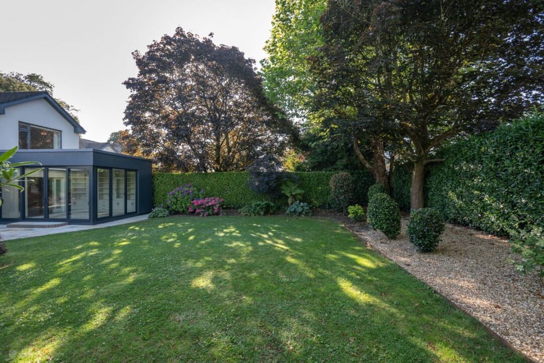
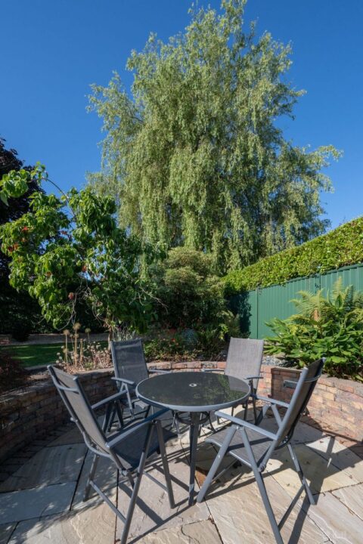
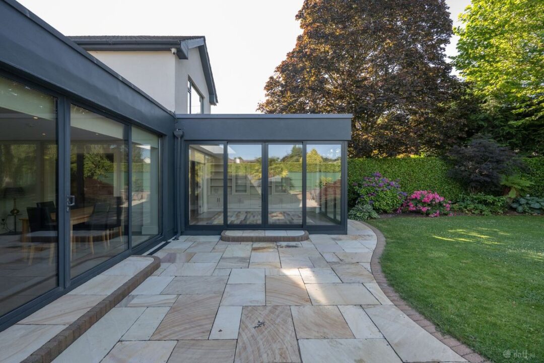
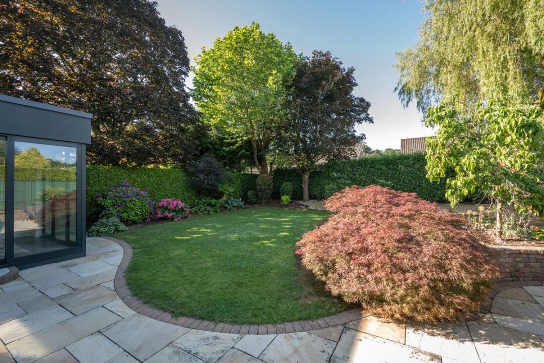
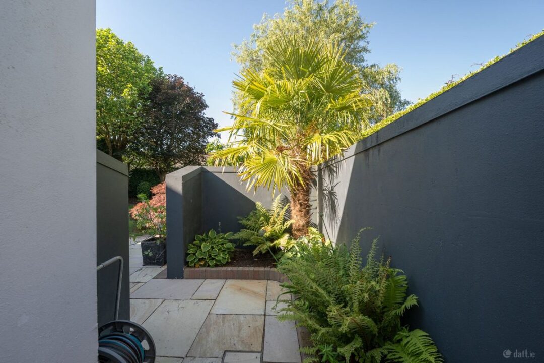
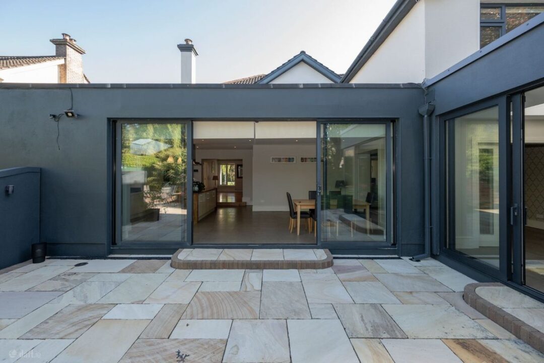
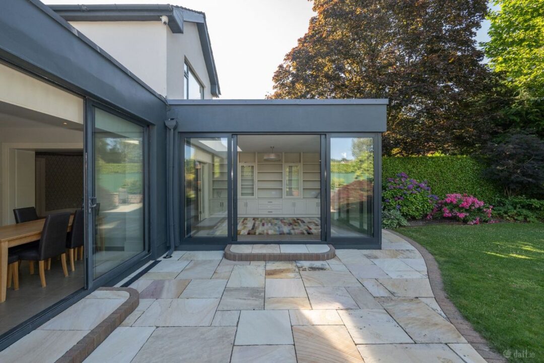
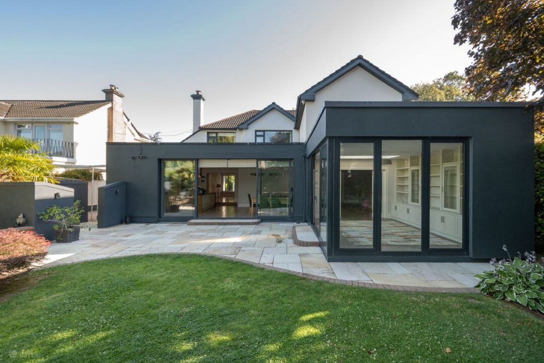
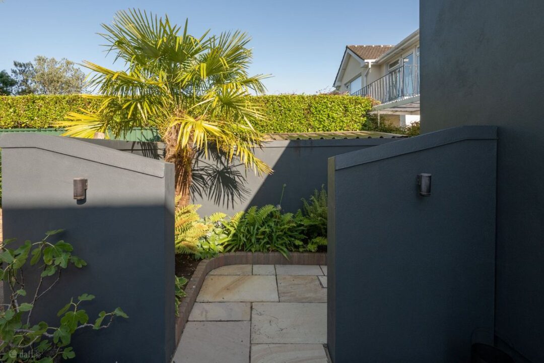
The magnificent south-facing rear garden is undoubtedly one of the property’s standout features. Bathed in sunshine throughout the day, this private outdoor oasis has been thoughtfully landscaped with mature planting, manicured lawns and exceptional outdoor living spaces, providing the perfect setting for al fresco dining, family gatherings or simply relaxing in peaceful surroundings.
Offering four spacious bedrooms and beautifully appointed living accommodation, this exceptional residence combines luxury, comfort and practicality in equal measure. Every aspect of the home reflects impeccable taste and quality craftsmanship, allowing the new owners to move in and immediately enjoy all that this outstanding property has to offer.
Located on the prestigious Rochestown Road, the property enjoys immediate access to an excellent range of schools, sporting clubs, shops, restaurants and leisure amenities, while Cork City Centre, Douglas Village, Cork Airport and the South Link Road Network are all within easy reach.
Rarely does a home of this calibre, on such a magnificent site and presented in impeccable show-house condition, come to the market. This is a truly special residence that will appeal to discerning purchasers seeking one of Cork’s finest family homes.
ACCOMMODATION:
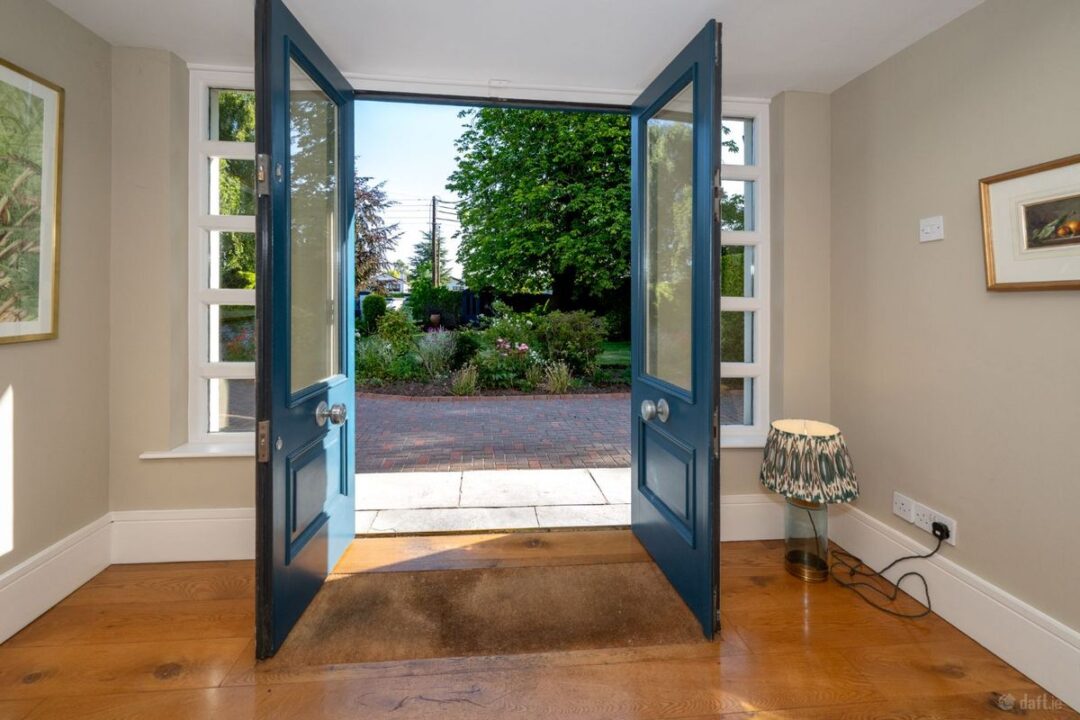
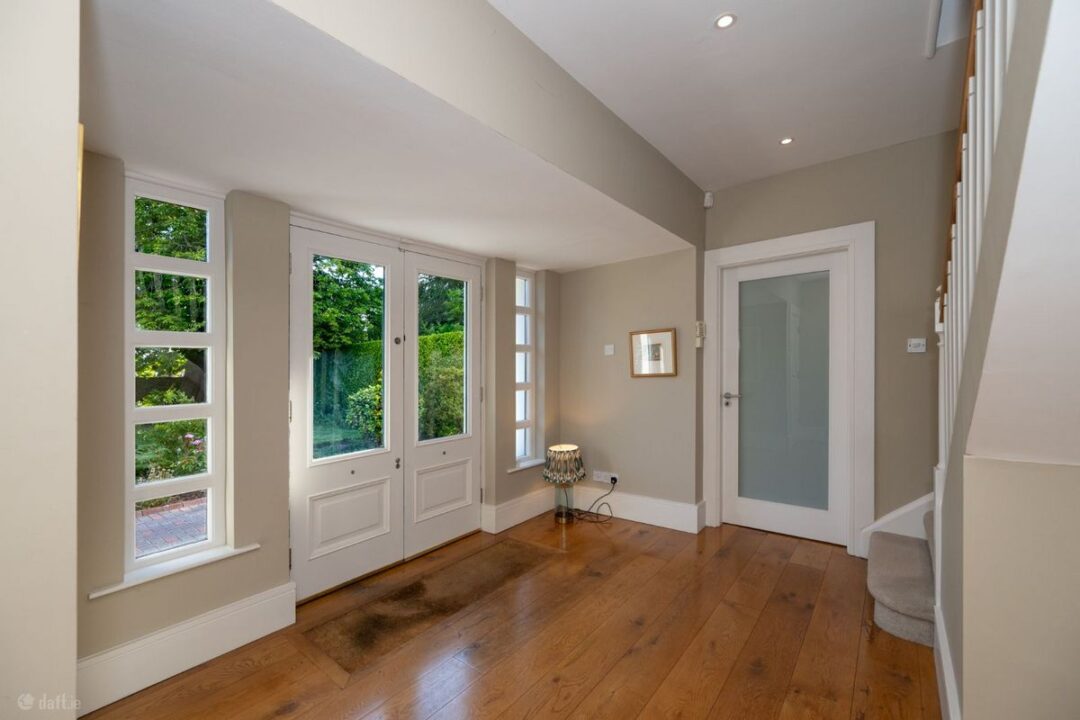
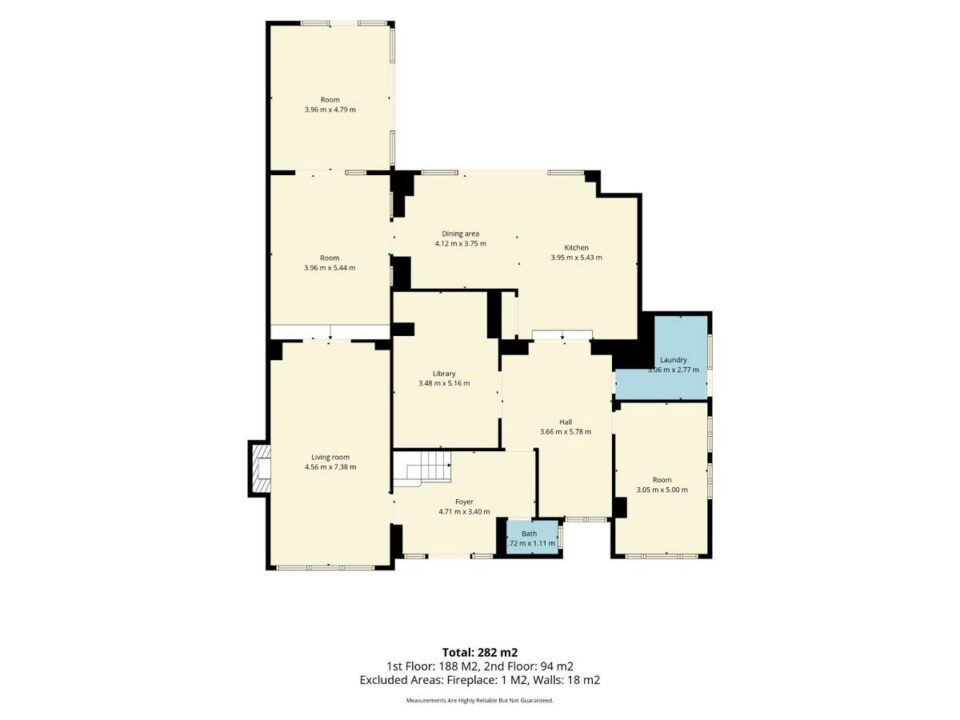
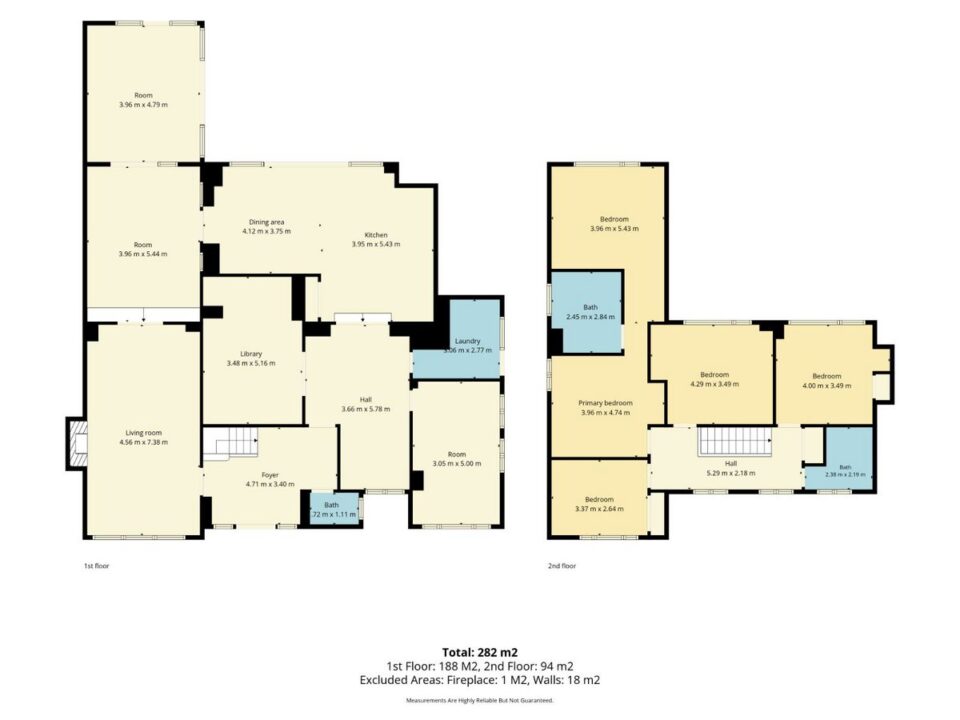
Entrance: 4.71m x 3.40m
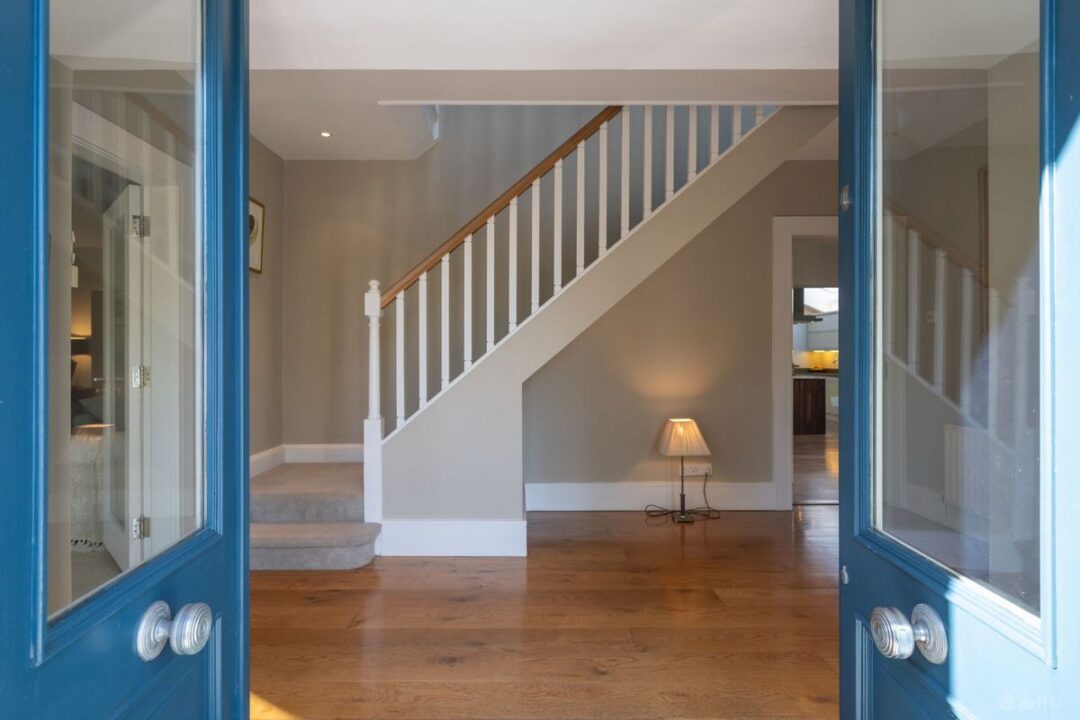
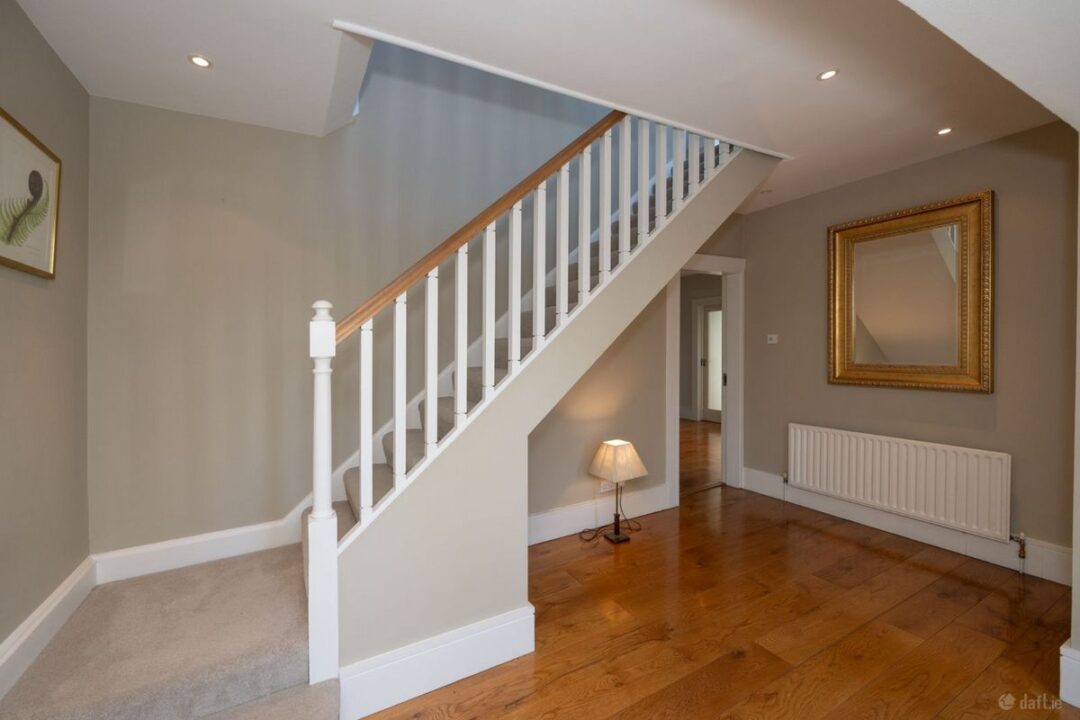
Foyer with double doors, hardwood flooring, leading to staircase, living room, internal hall and WC.
Hall: 5.78m x 3.66m
Hardwood flooring, window to front garden, leading to TV room, Library, Kitchen and Laundry room.
Guest WC:
WC & WHB
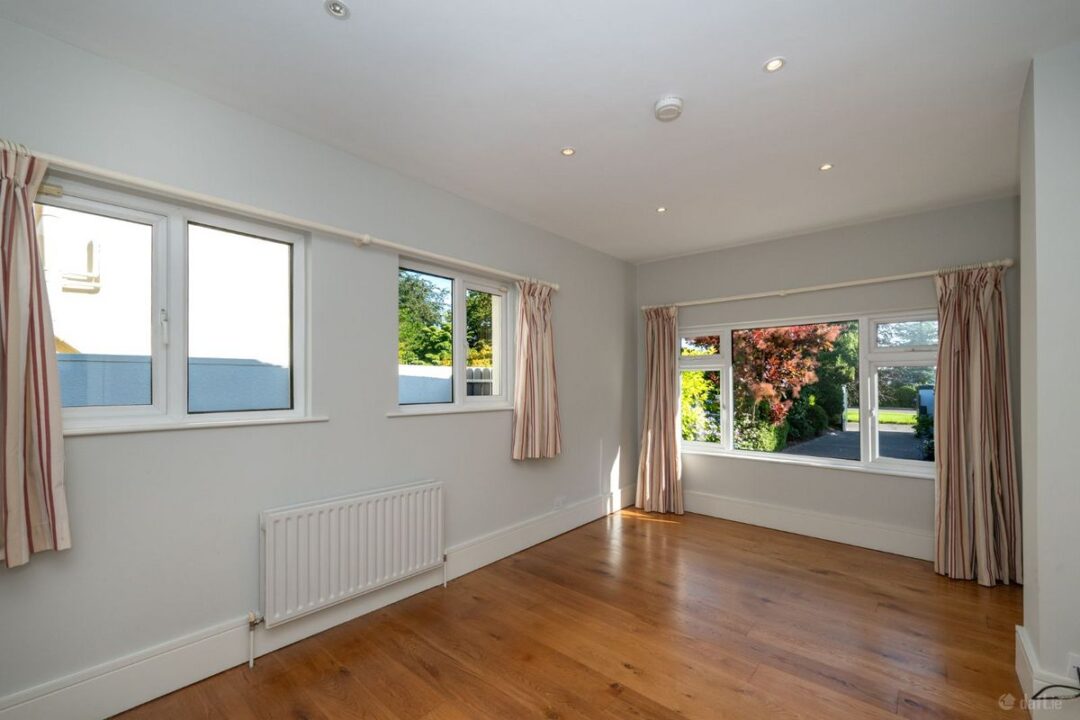
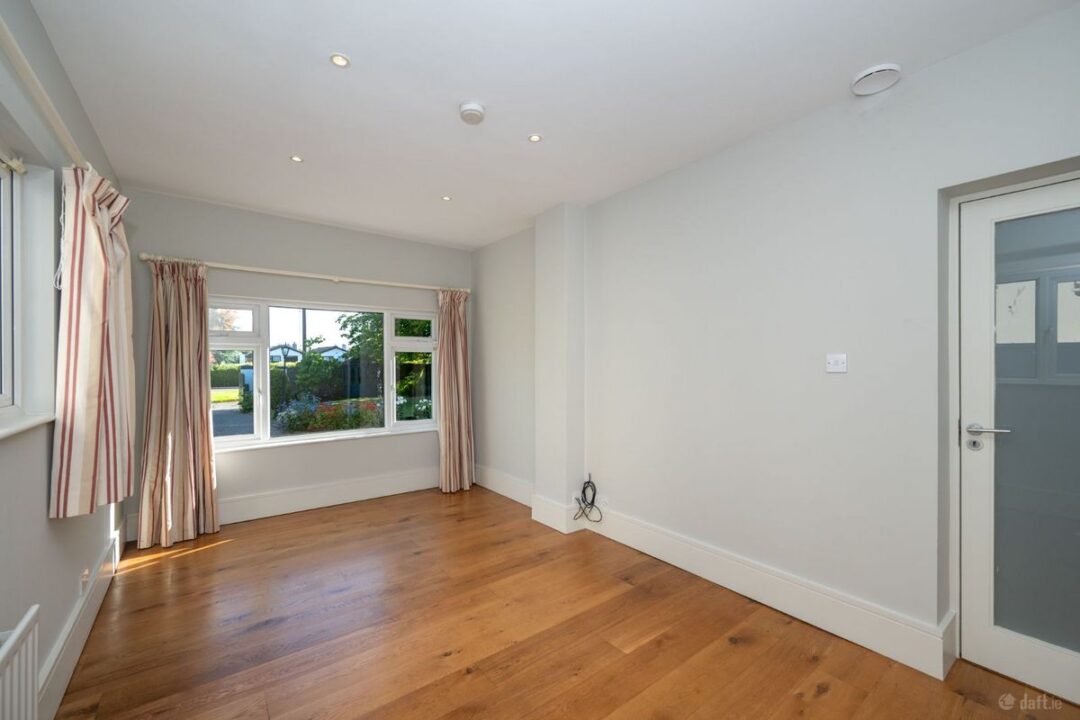
Sitting Room: 5.00m x 3.05m
Hardwood flooring, window to front garden and two windows to side of property.
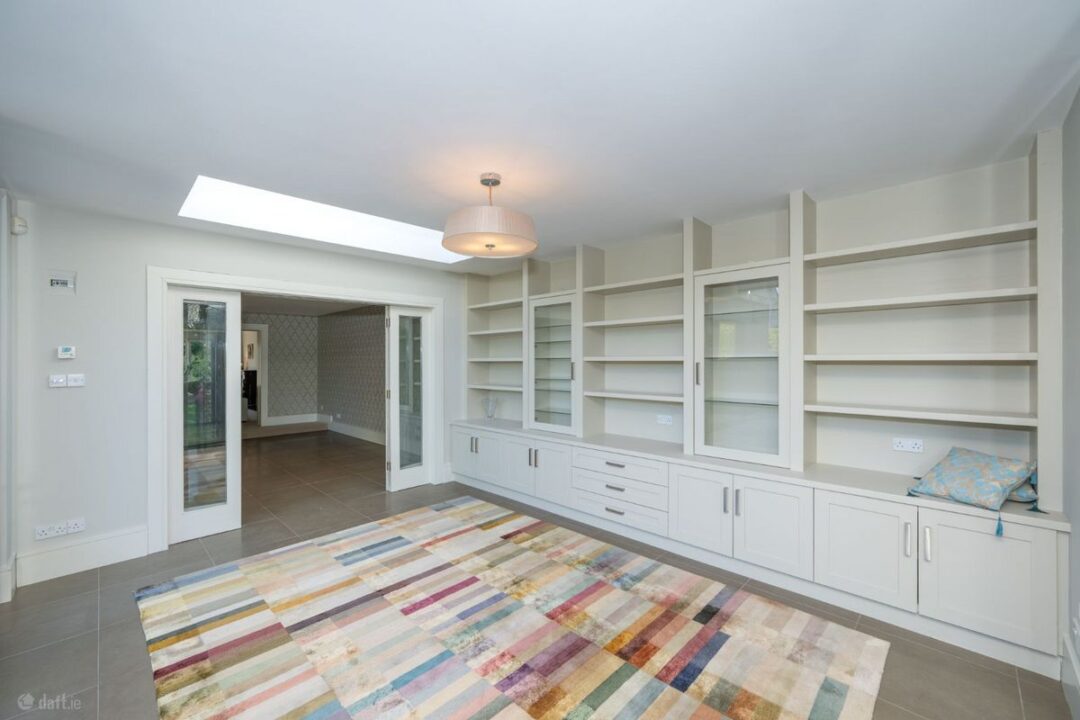
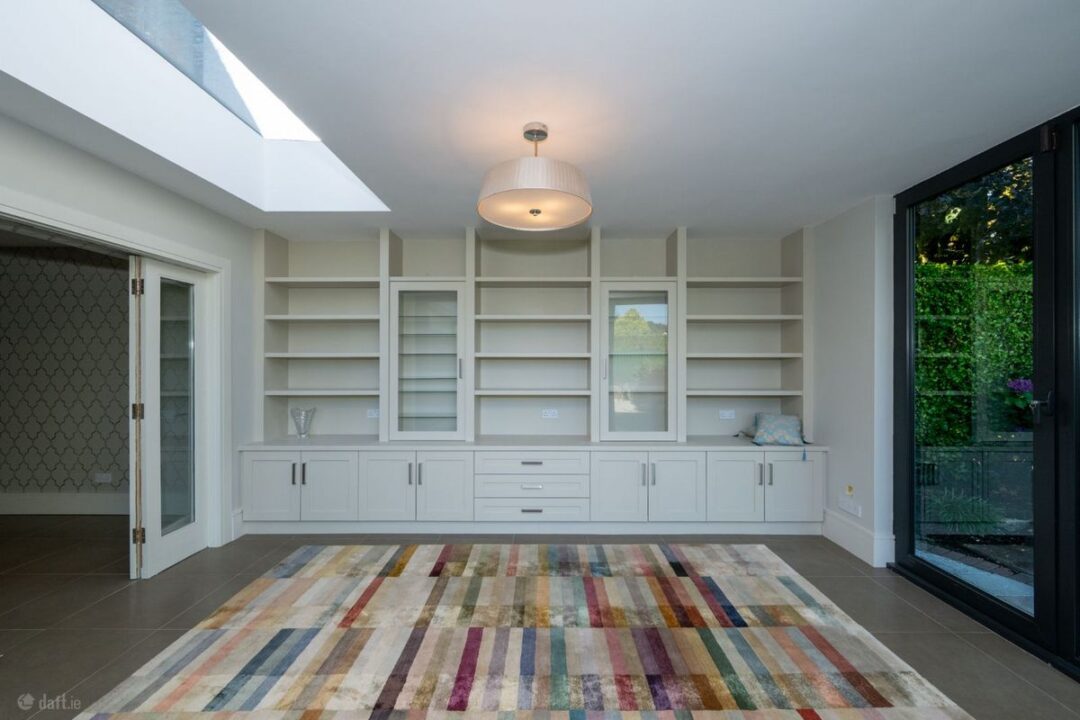
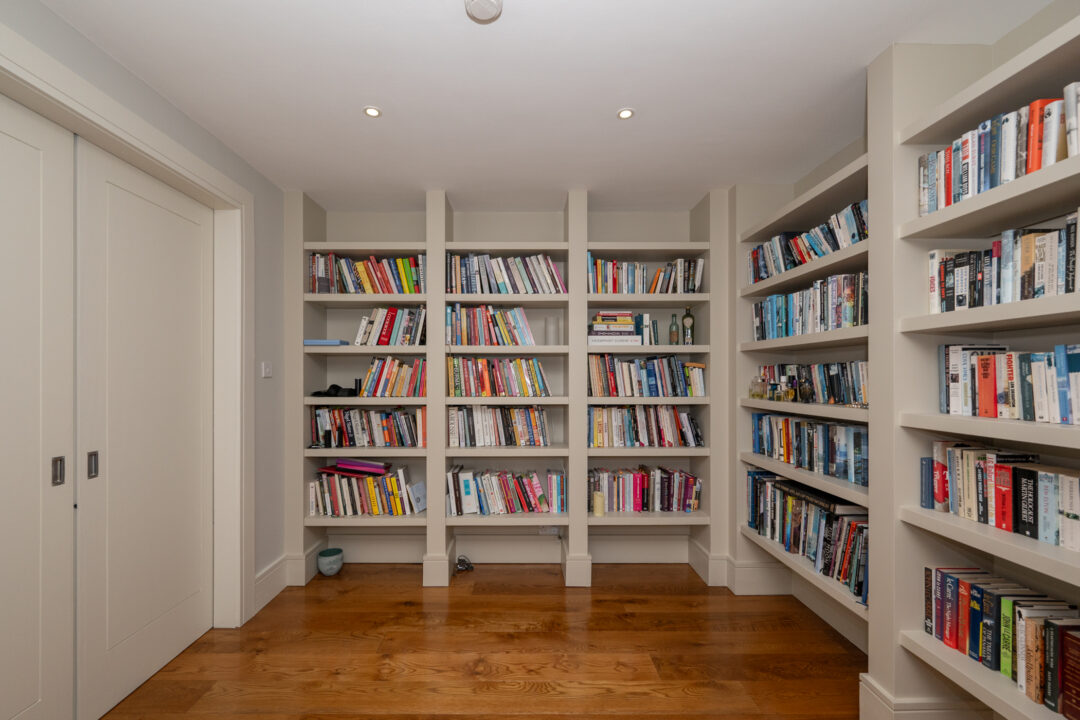
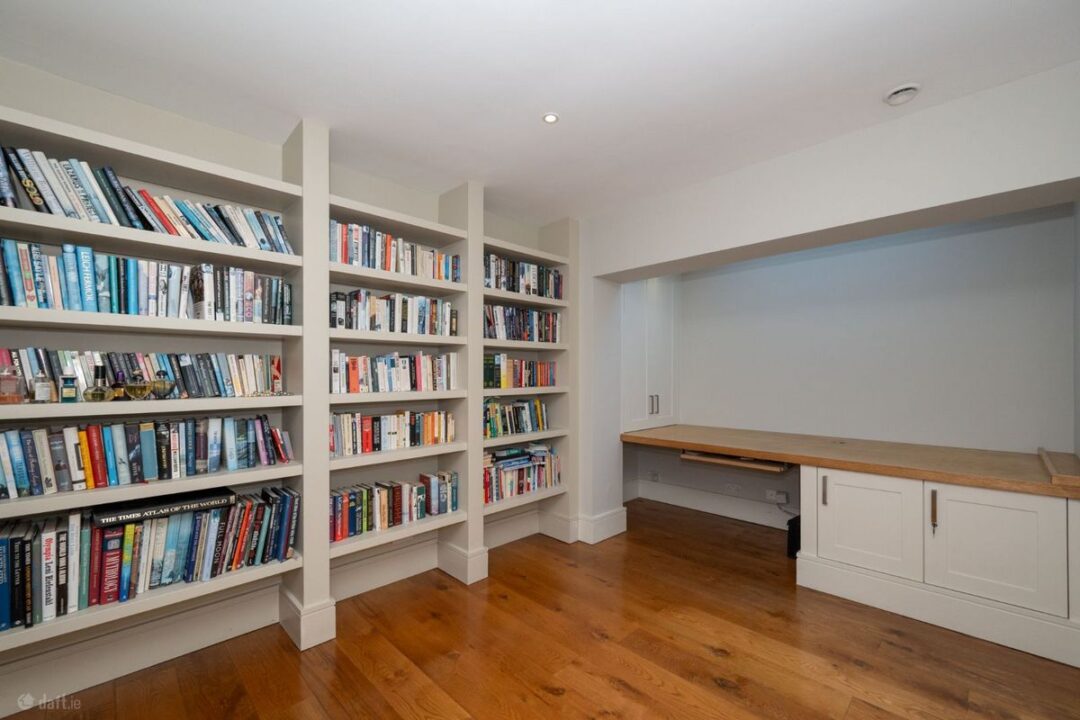
Library: 5.16m x 3.48m
Hardwood flooring. Wall to wall bookshelves. Sky light window over large purpose-built desk.
Laundry Room: 3.06m x 2.77m
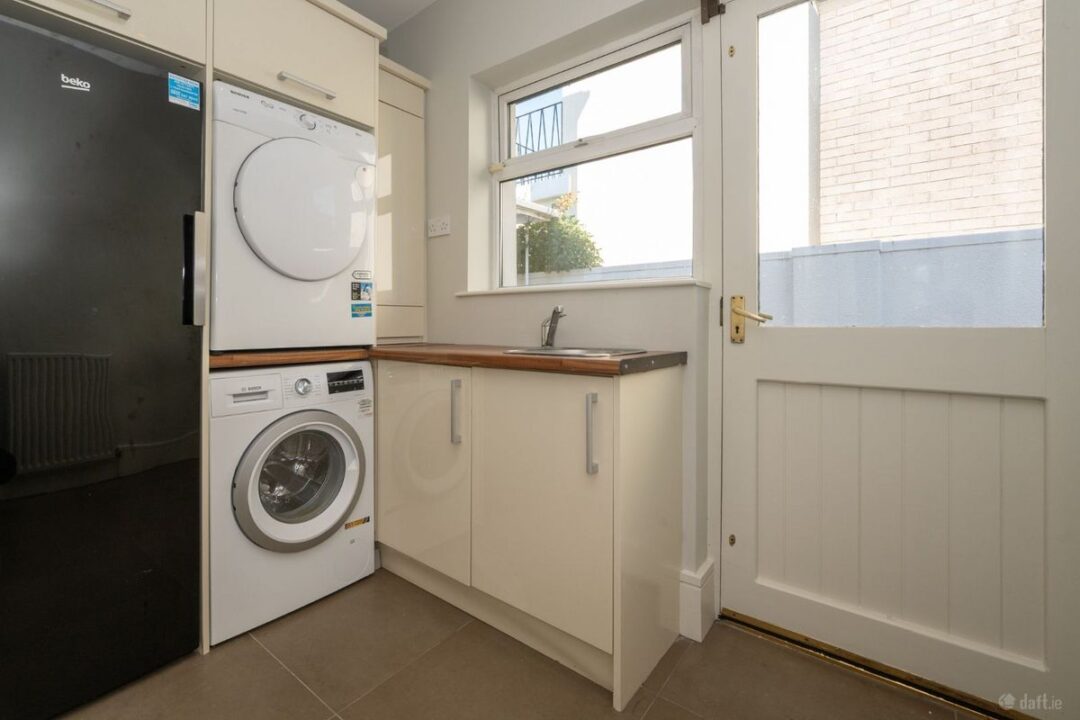
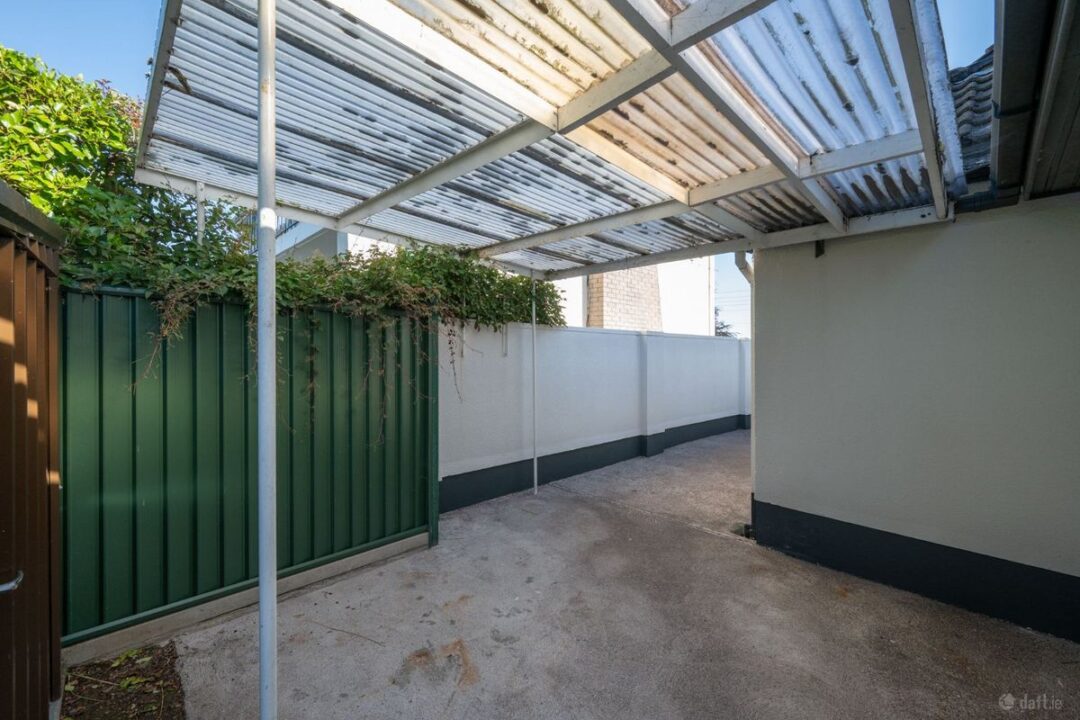
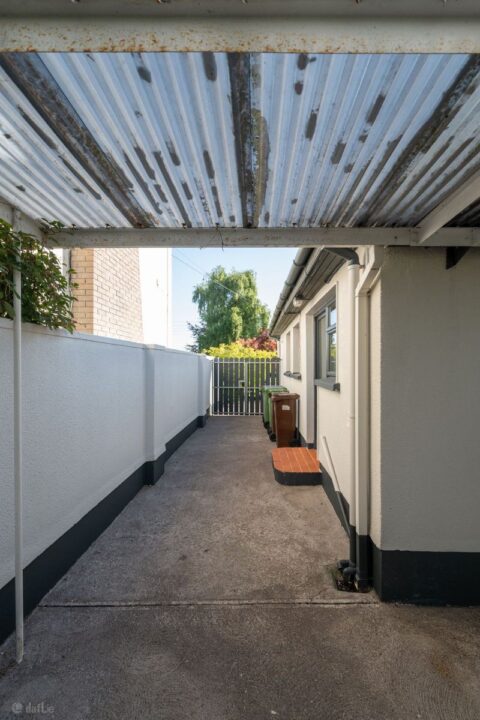
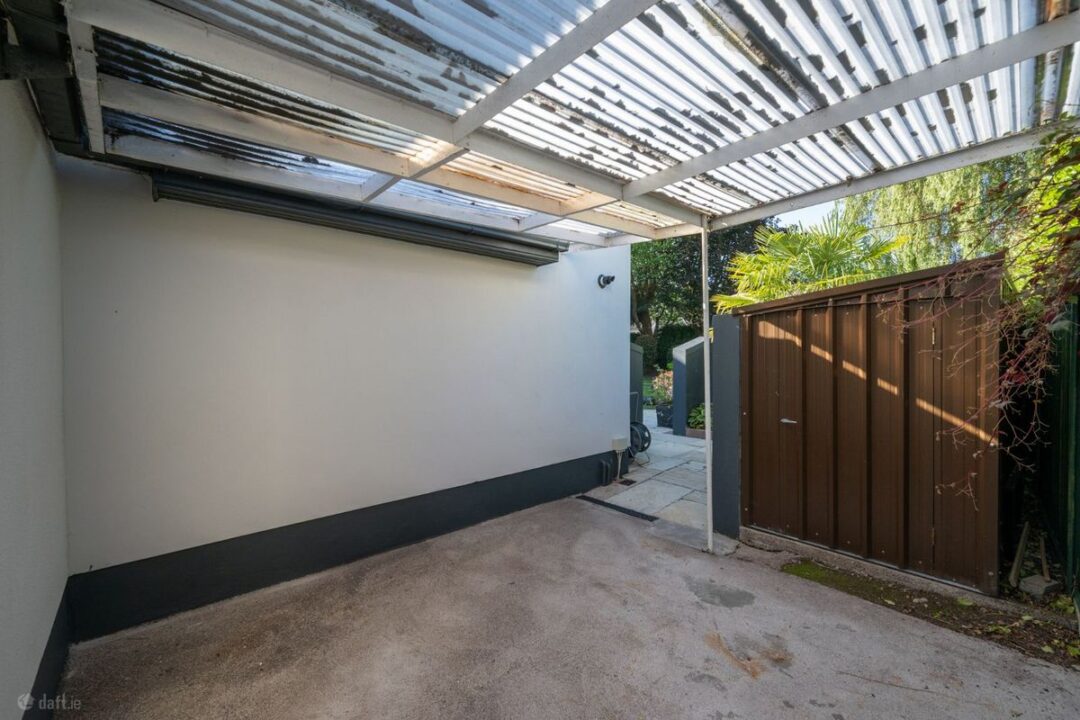
Tiled flooring. Window and glass door to side of property. Built in storage units. Stainless steel sink. Large freezer, washing machine and dryer.
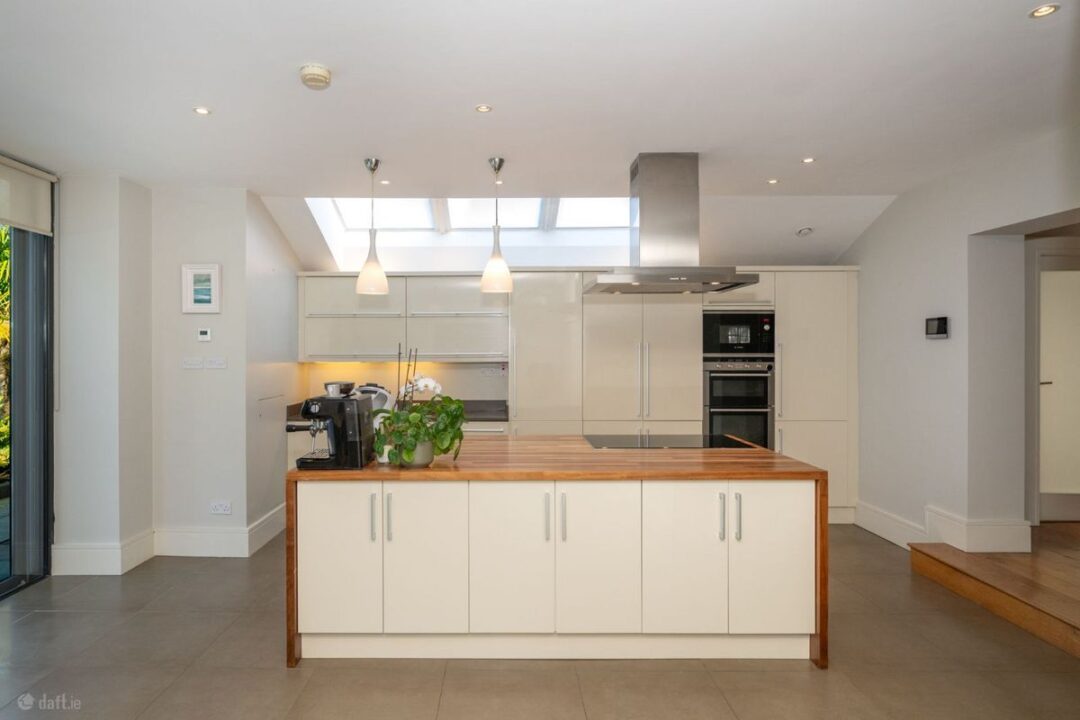
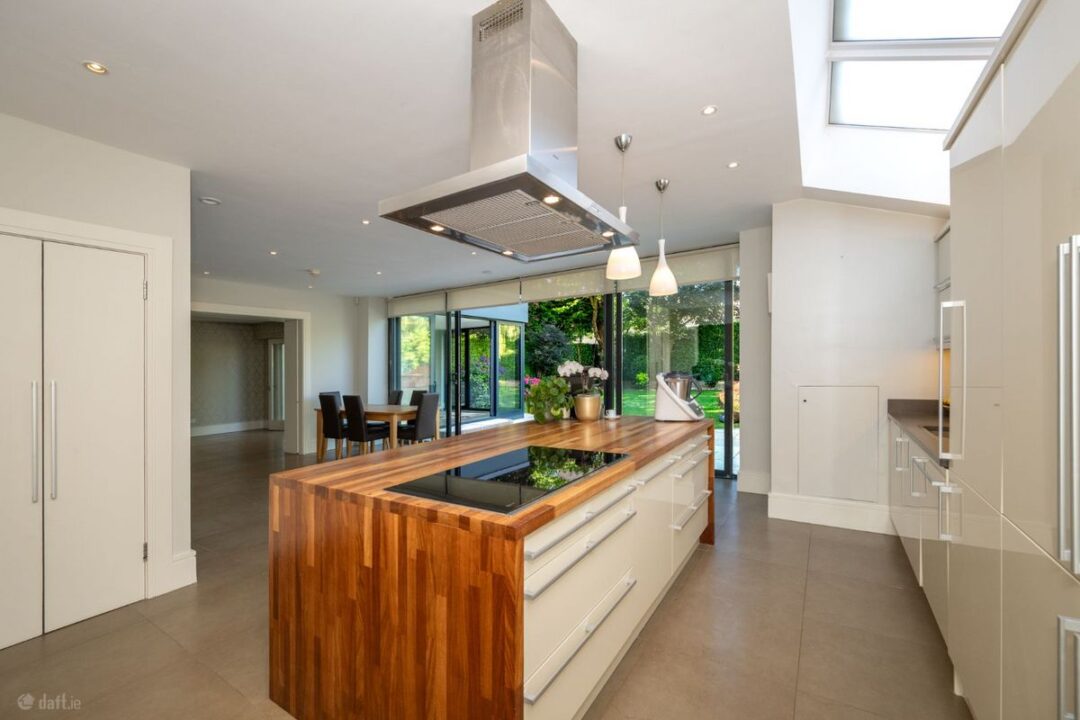
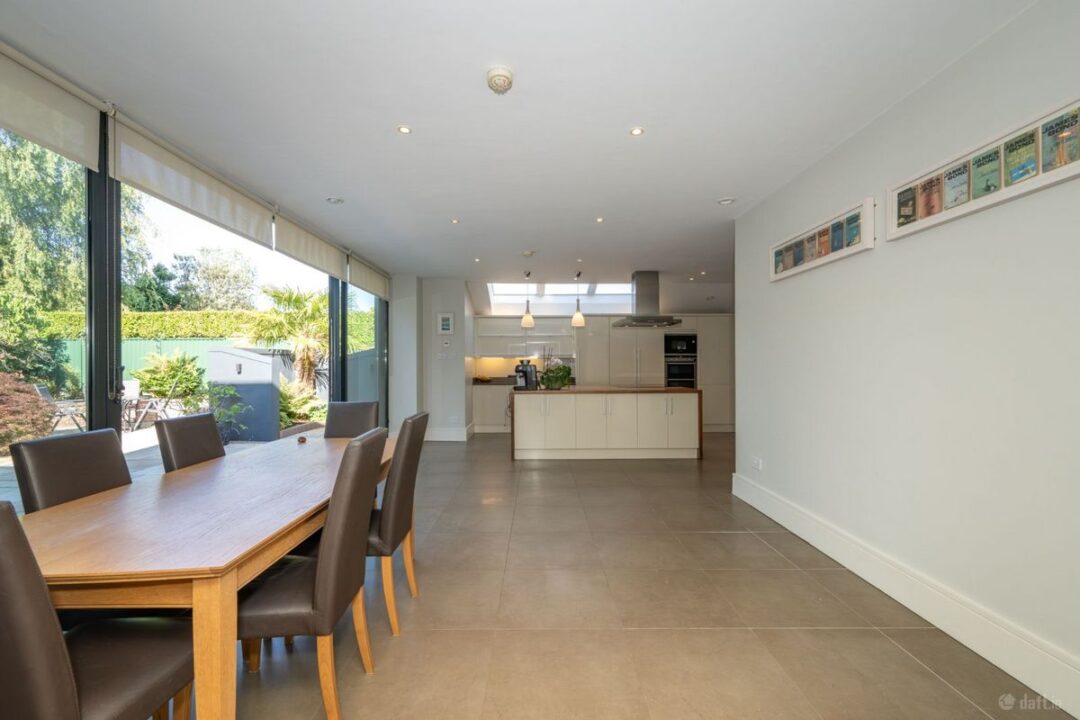
Kitchen 5.43m x 3.95m / Dining 4.12m x 3.75m
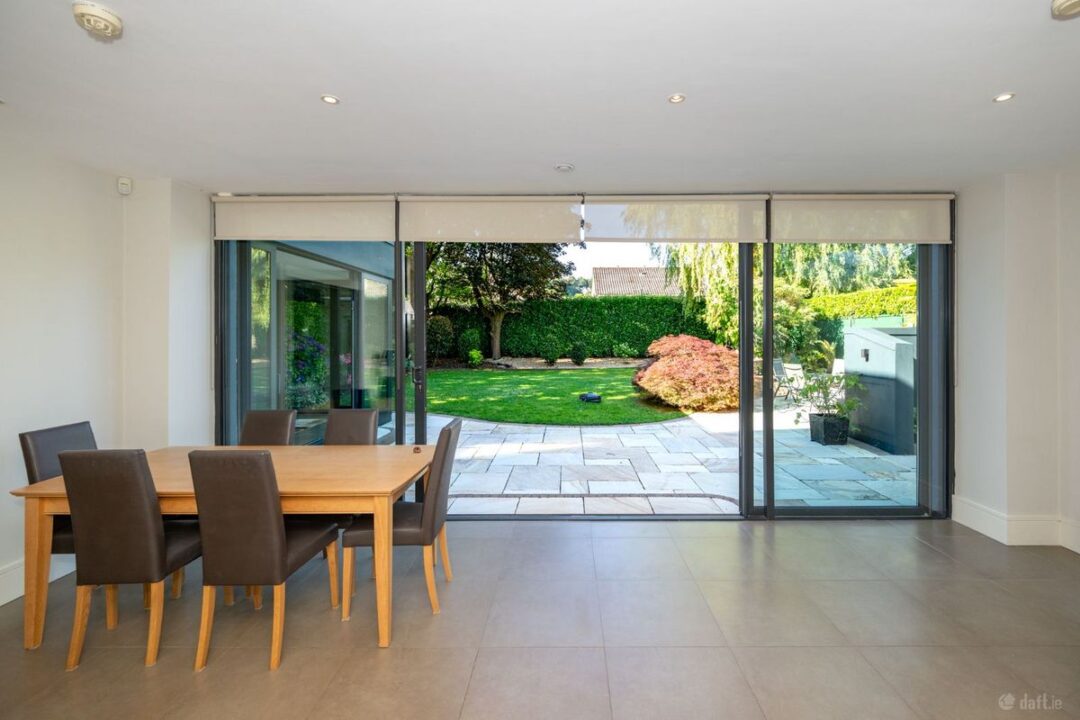
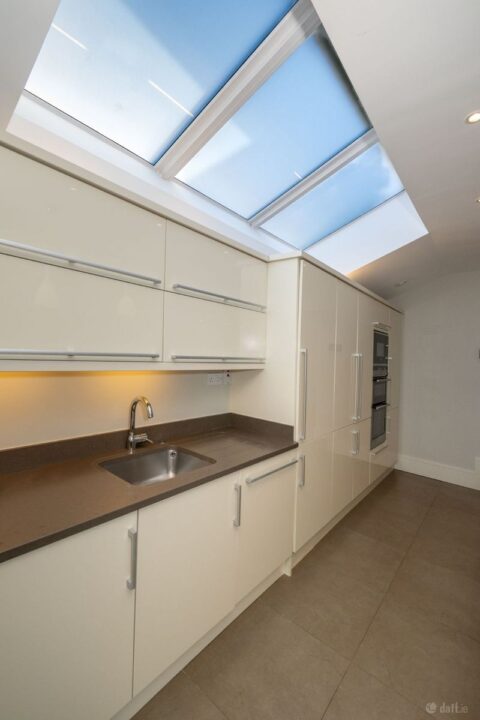
Tiled flooring. Fitted kitchen. Island with integrated hob and storage underneath. Electric cooker and microwave built in. Fridge, dishwasher. Double sliding doors leading to patio and rear garden. Double pocket doors leading from kitchen/diner to dining room.
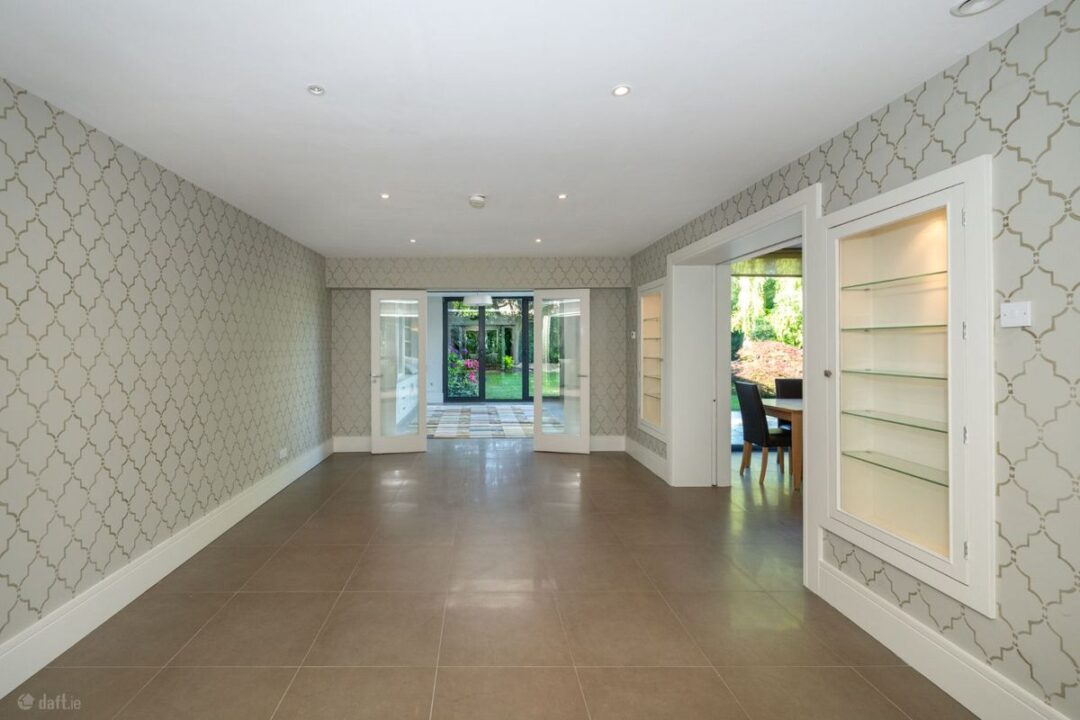
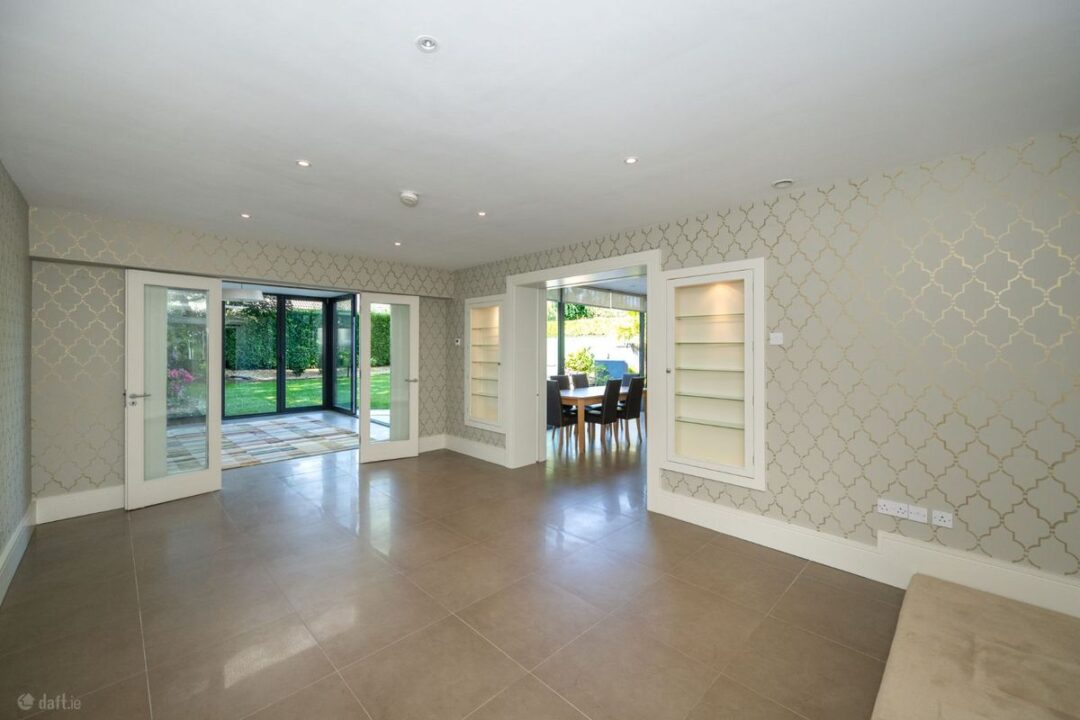
Dining room: 5.44m x 3.96m
Tiled floor. Gold Stencilled walls. Glass cabinet built in. Double doors leading to Sunroom. Pocket double doors leading to Living room.
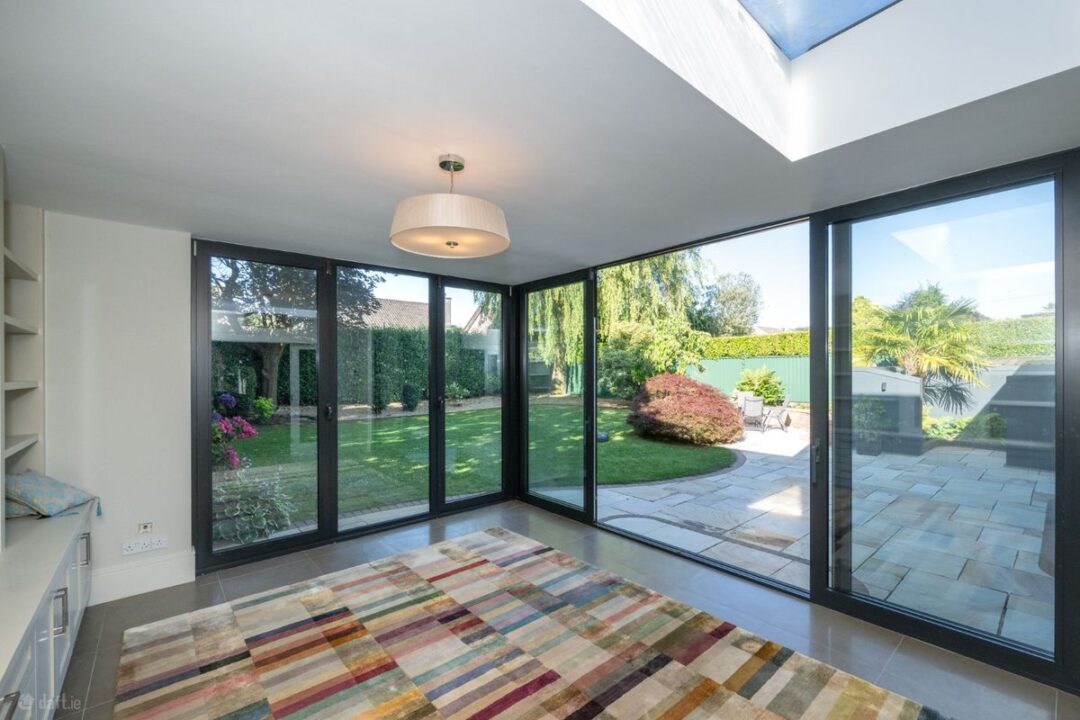
Sunroom: 4.79m x 3.96m
Tiled flooring. Double doors and two single windows leading to patio and rear garden.
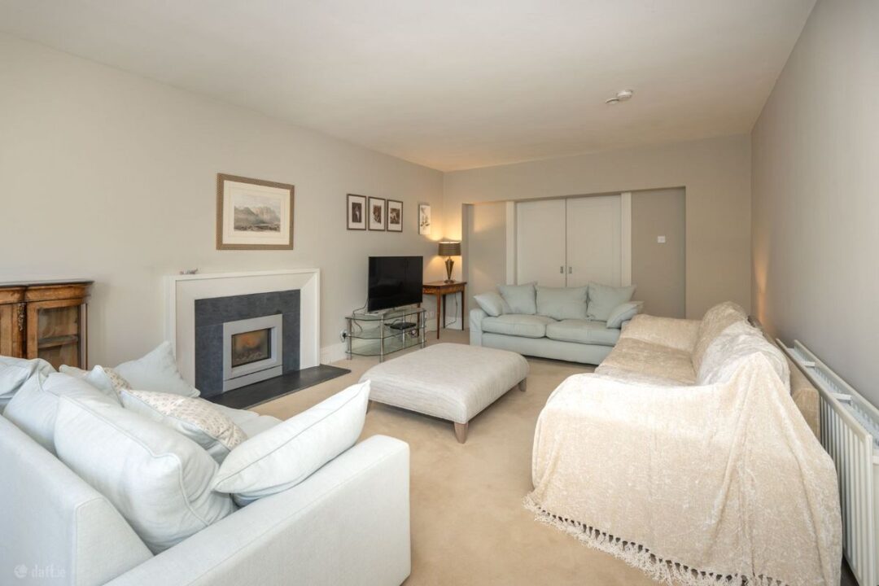
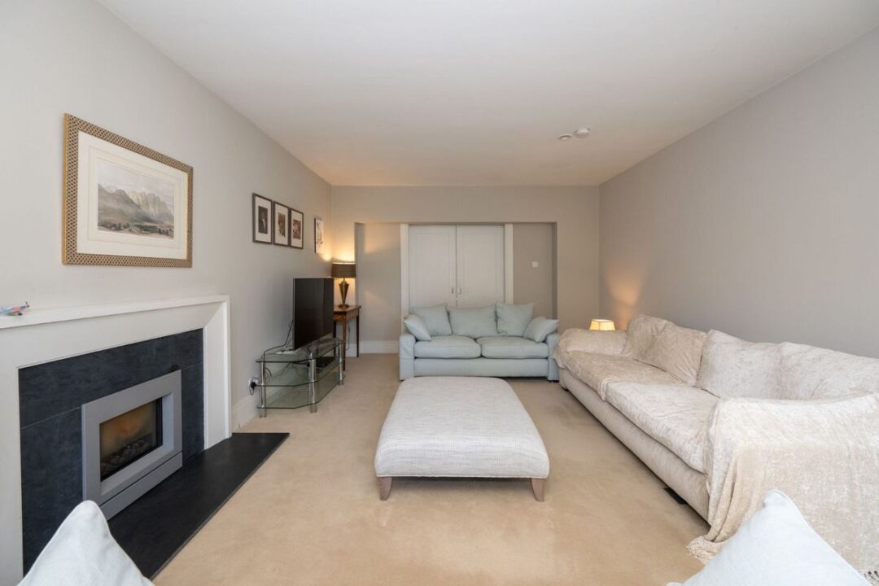
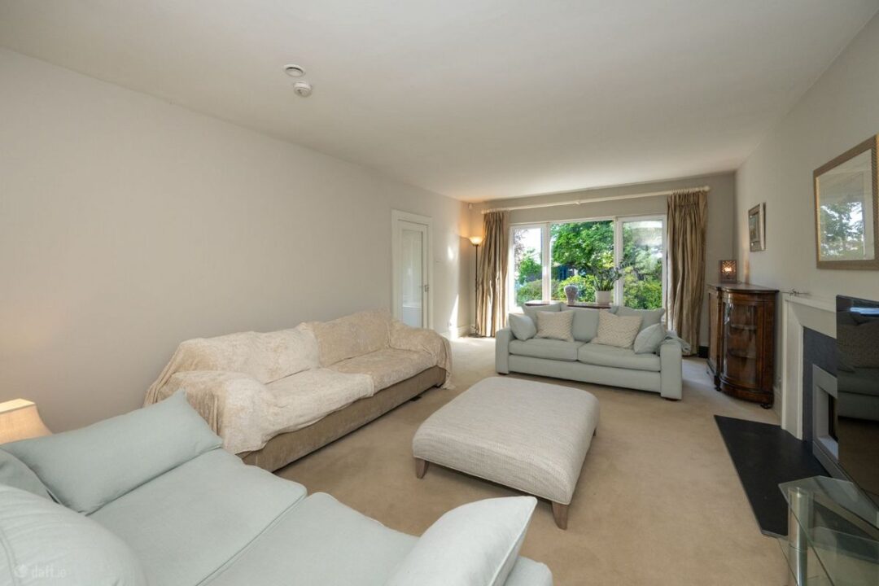
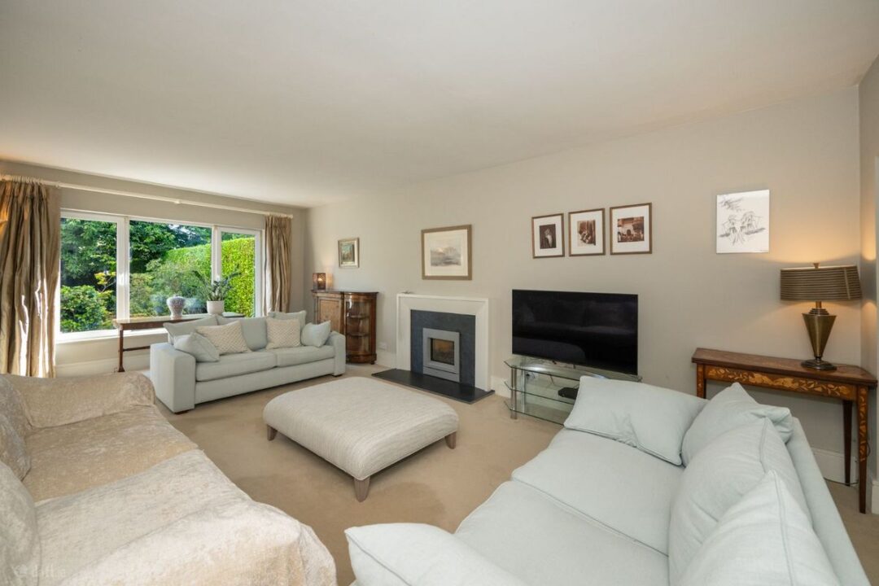
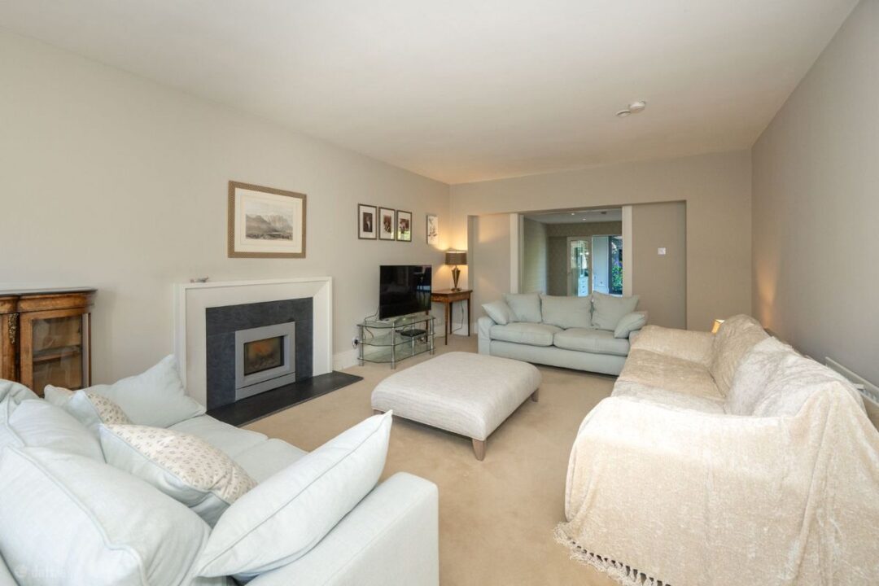
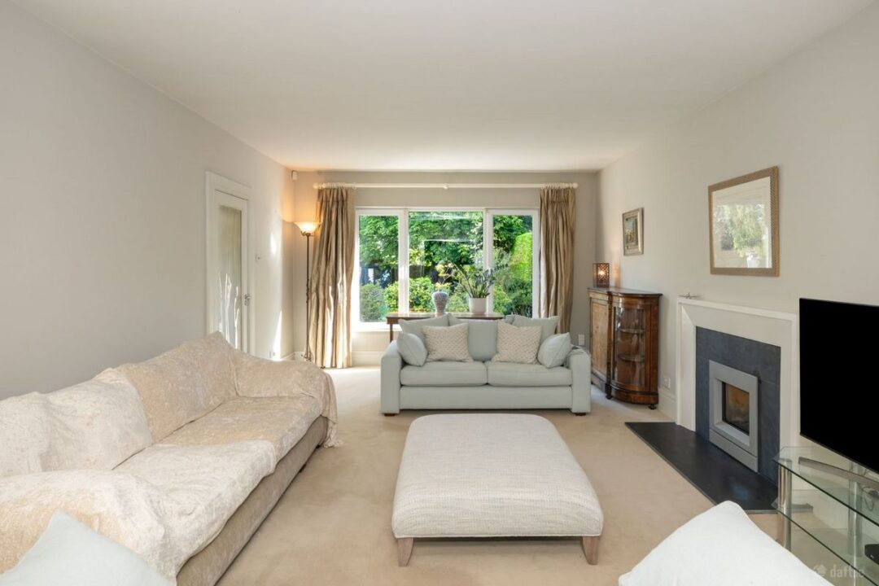
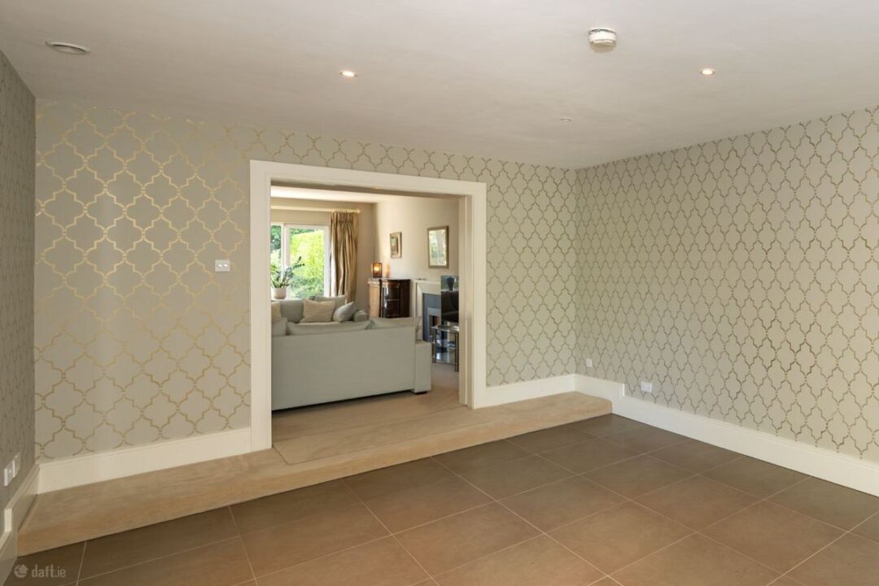
Living room: 7.38m x 4.56m
Double pocket doors from dining room. Large window to front of property. Luxury carpet. Fireplace. Curtains and pole.
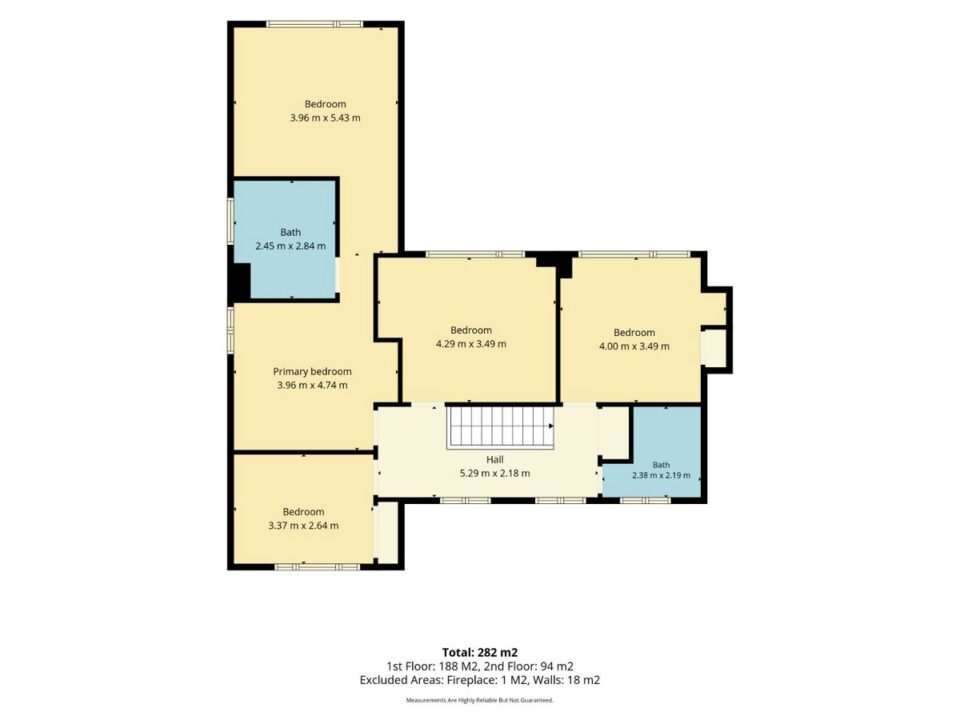
Stairs:
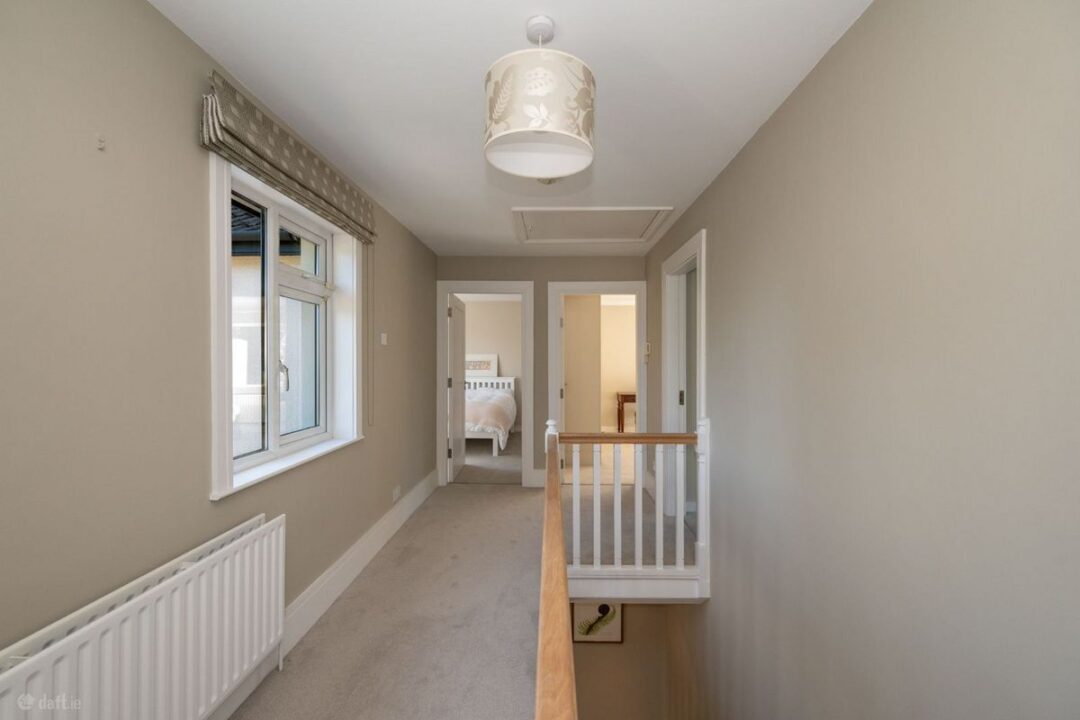
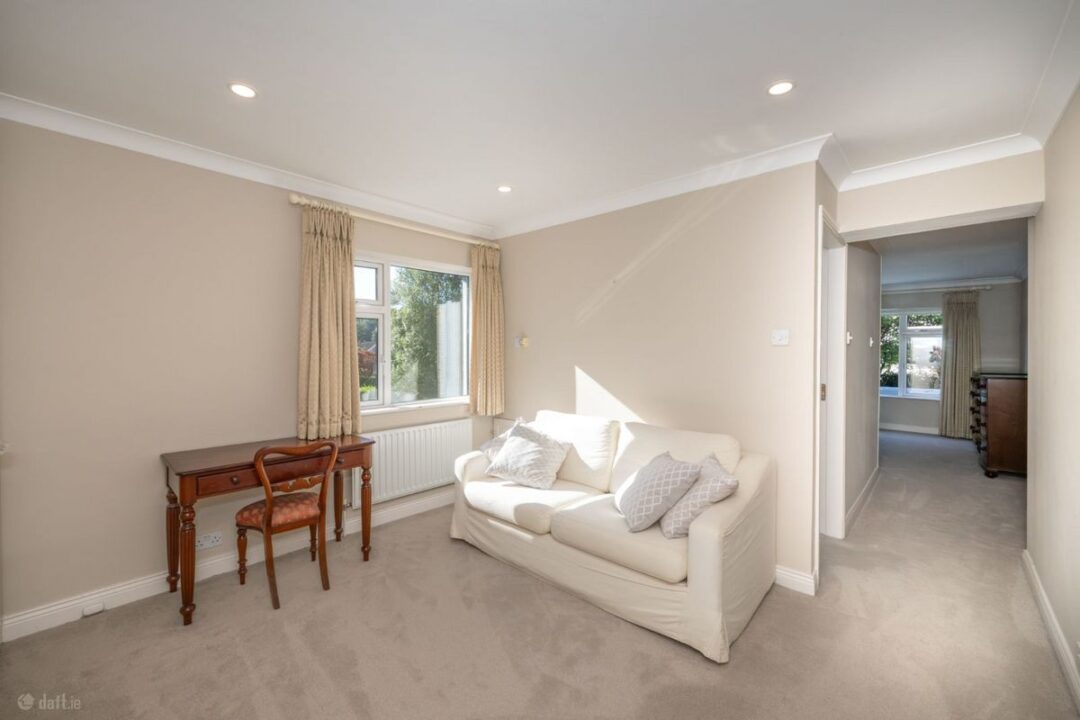
Carpeted leading to large landing with two windows facing front of property. Hot-press.
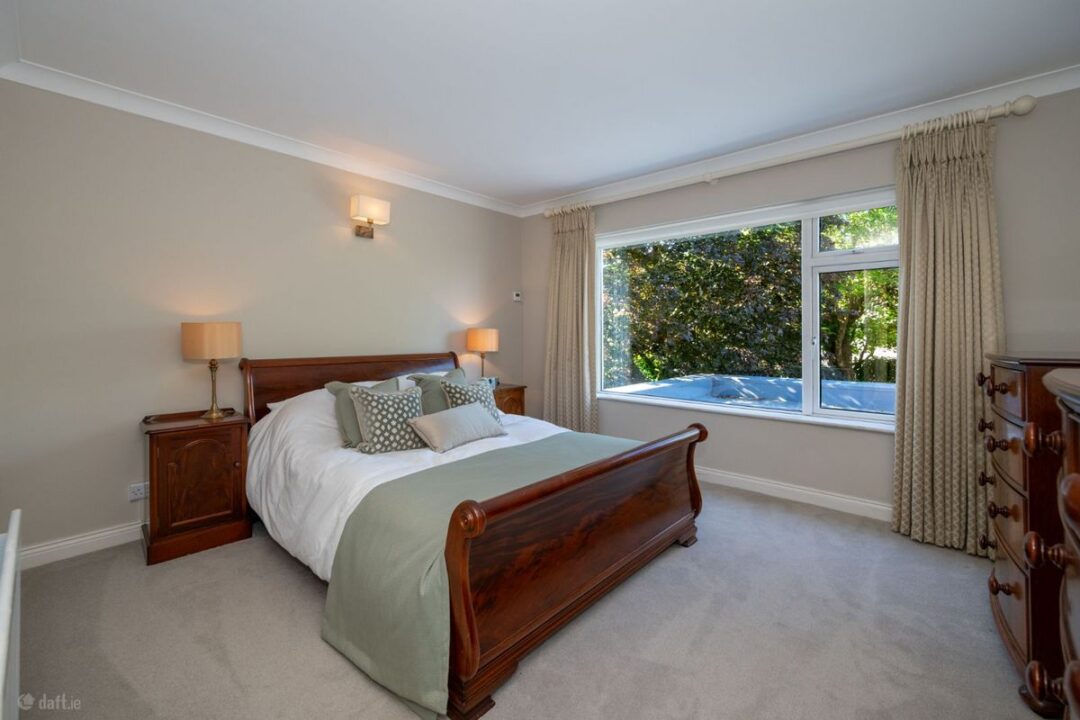
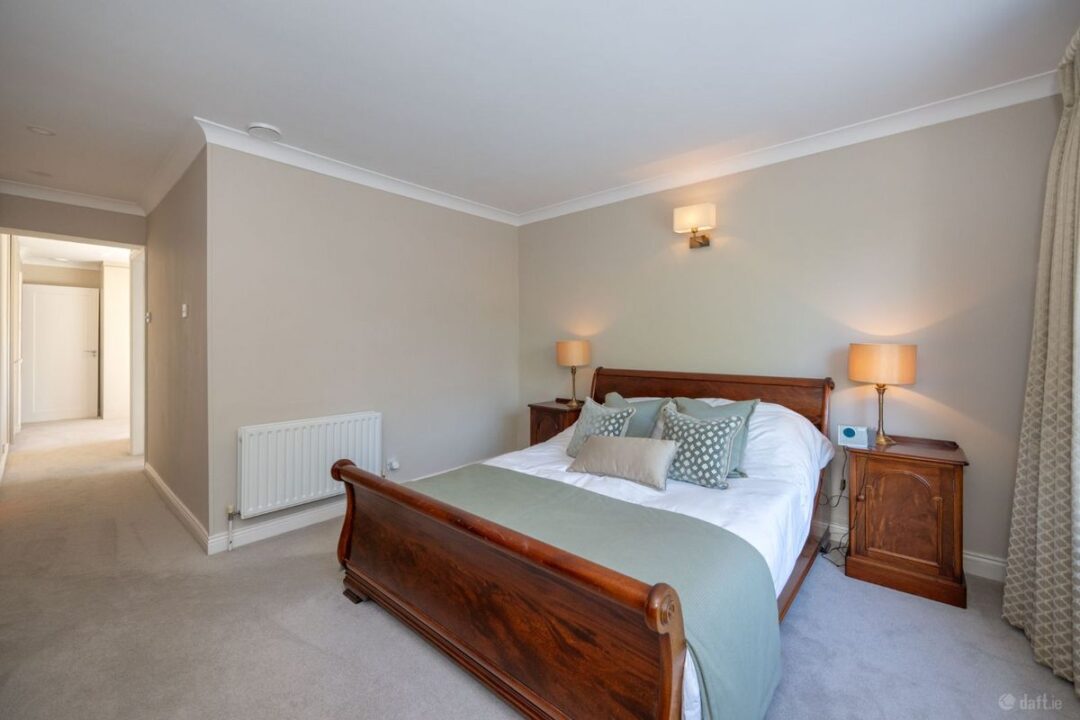
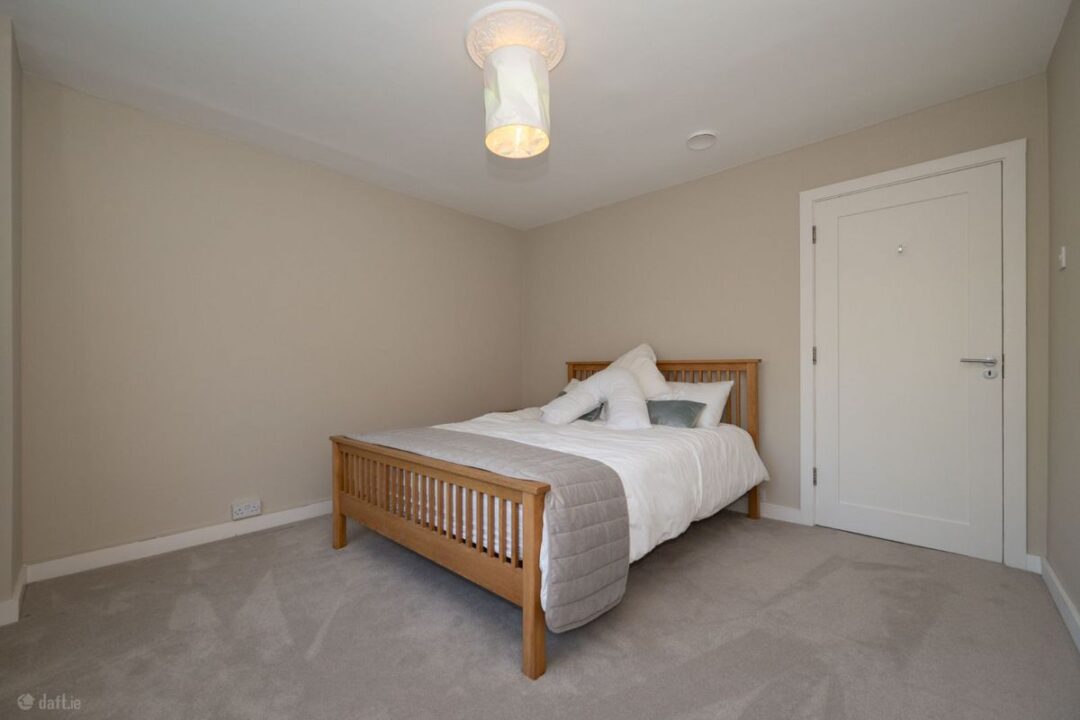
Bedroom 1: Dressing room 4.74m x 3.96m / Bathroom 2.84m x 2.45m / bedroom 5.43m x 3.96m
Dressing room built in wardrobes, carpeted, curtains window. Bathroom: bath, power shower, storage. Bedroom carpeted, curtains pole and blinds.
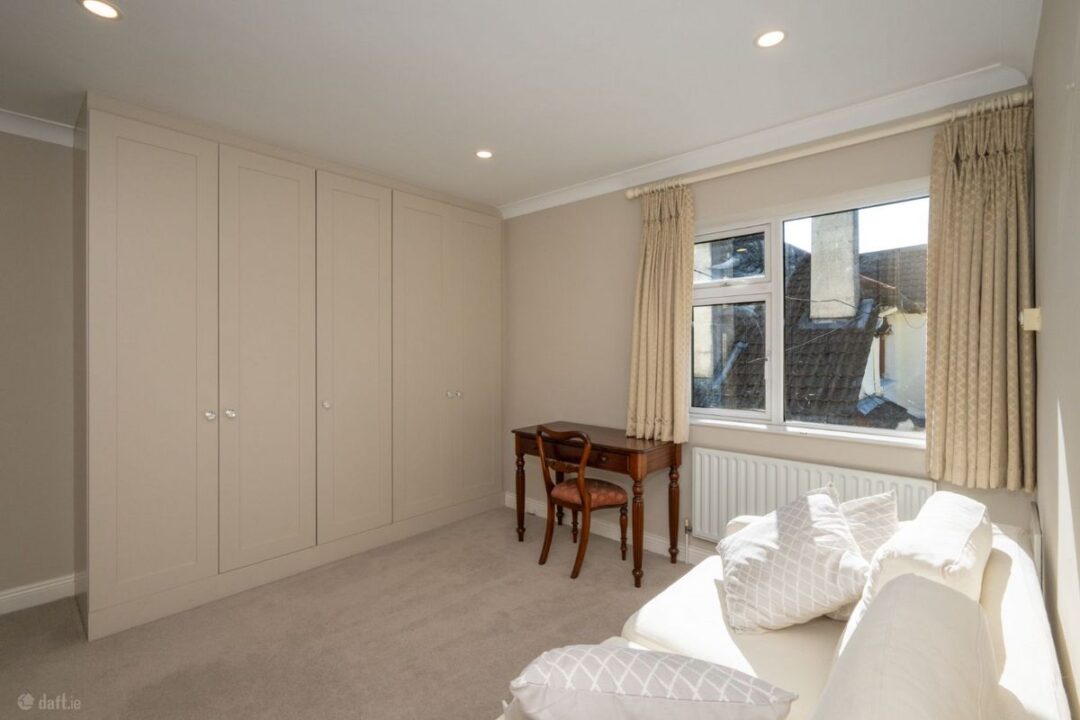
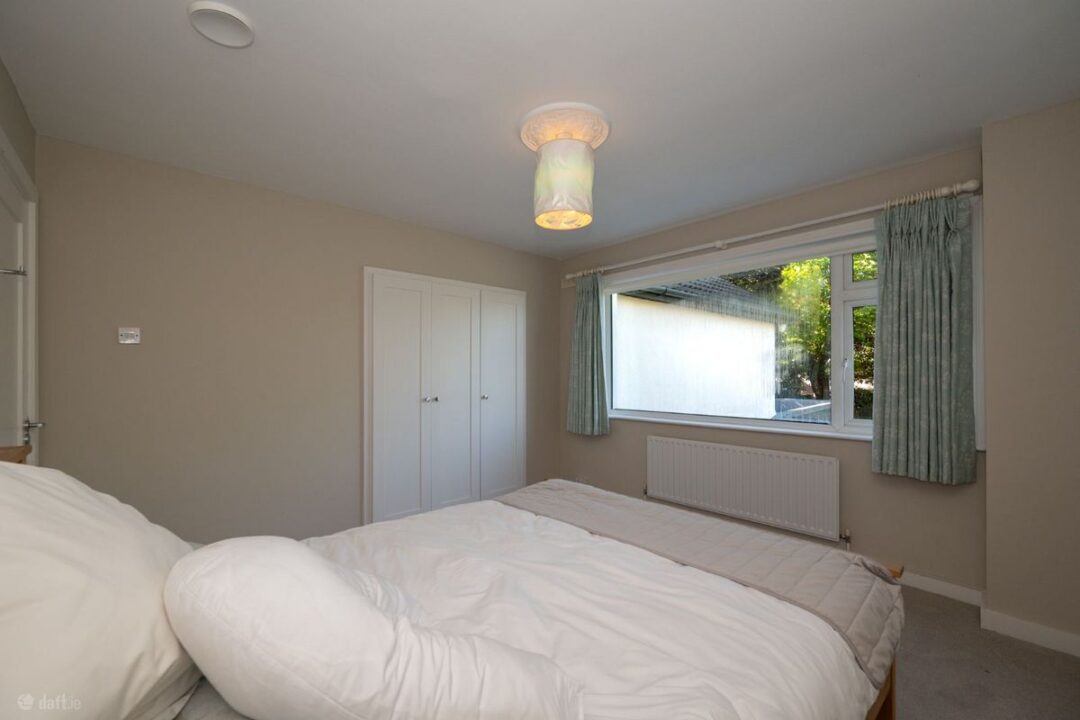
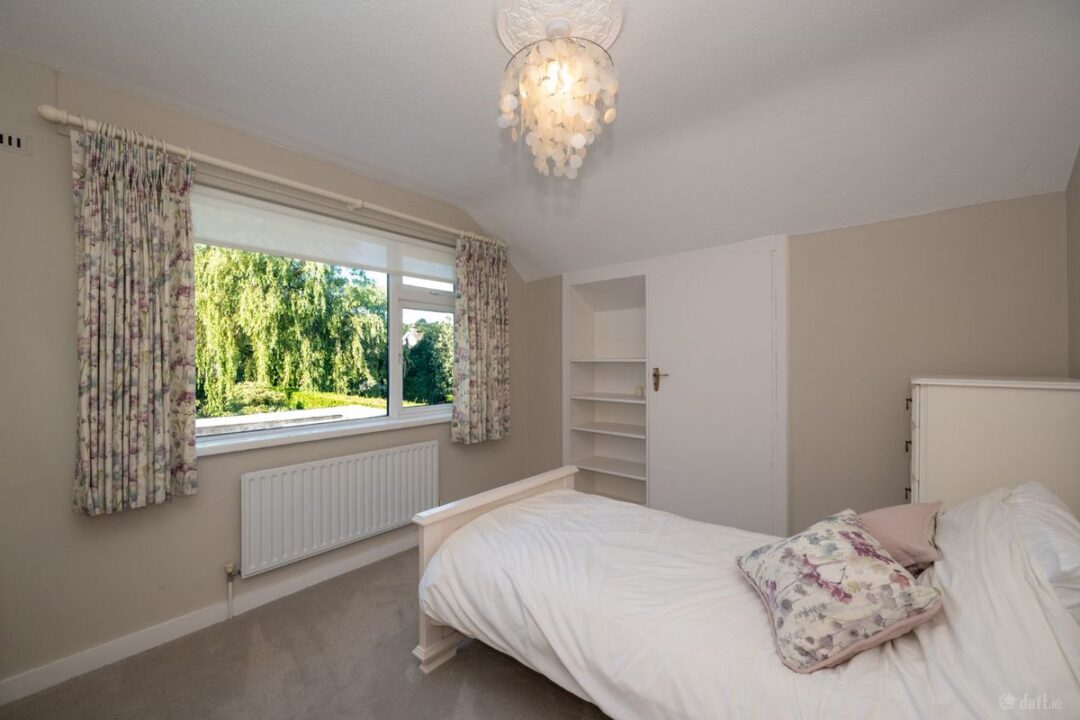
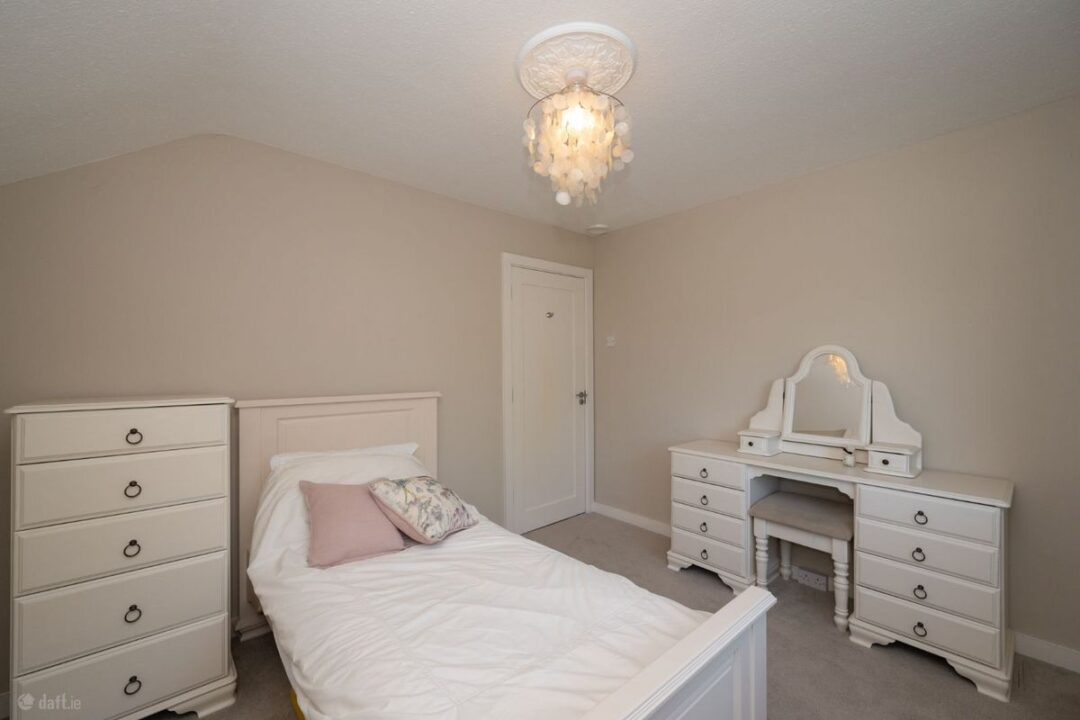
Bedroom 2: 4.29m x 3.49m
Fitted wardrobe, carpeted, curtains, pole, and blinds.
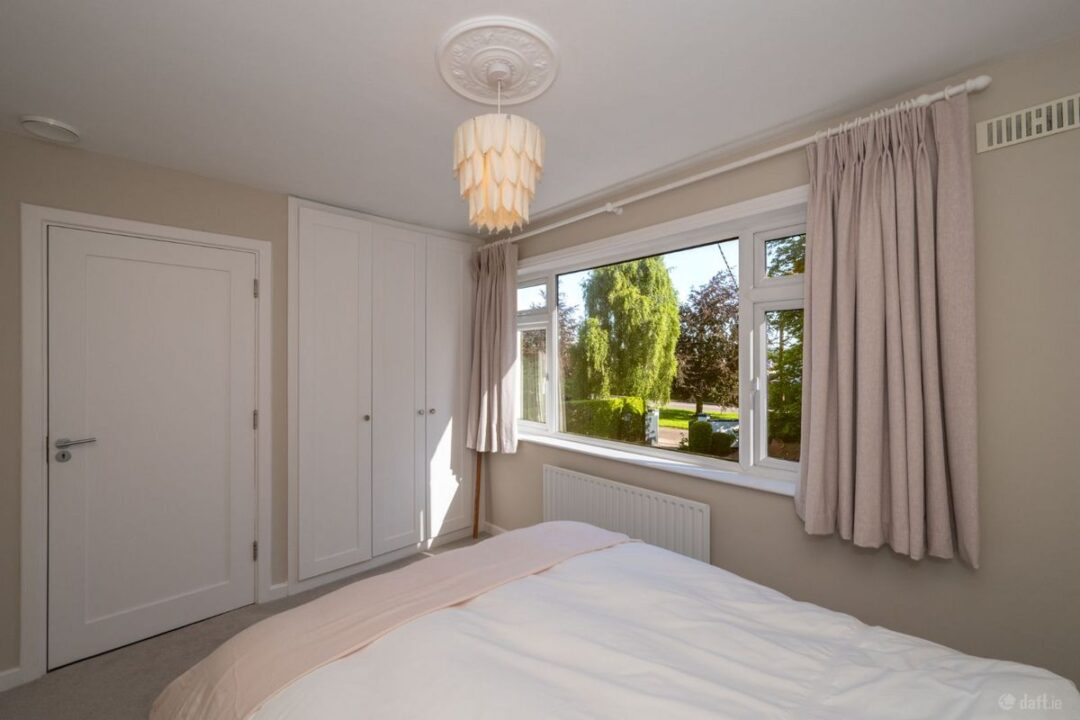
Bedroom 3: 4.00m x 3.49m
Carpeted, curtains, pole and blind. Fitted shelving. Under eves storage.
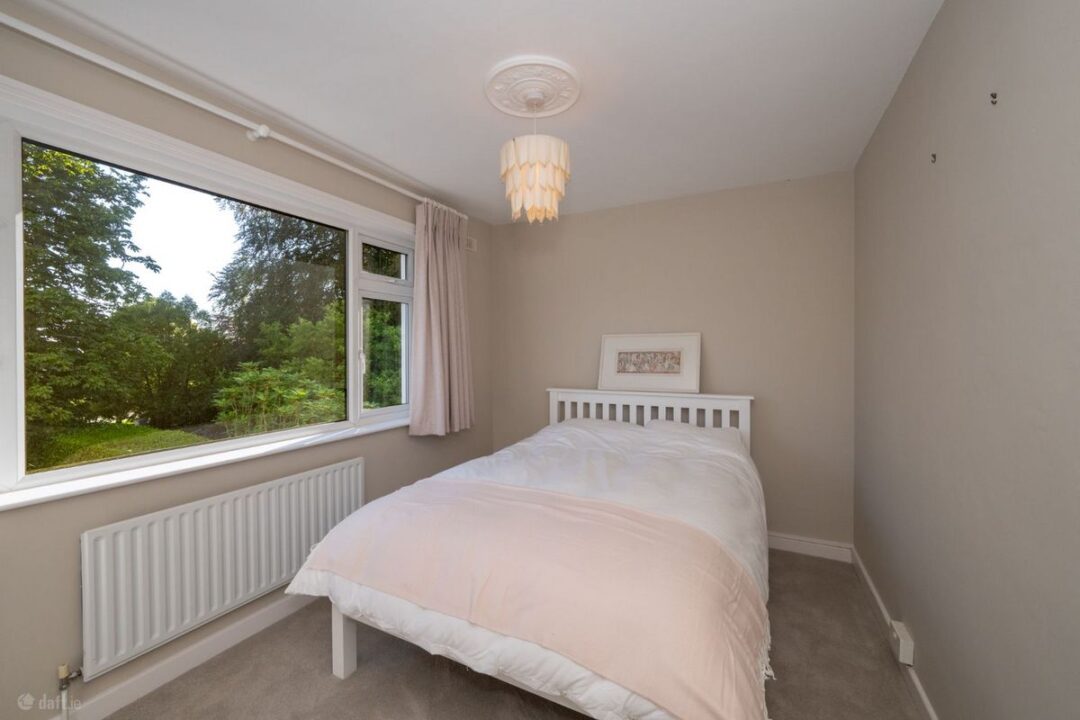
Bedroom 4: 3.37m x 2.64m
Fitted wardrobe, carpeted, curtains and pole.
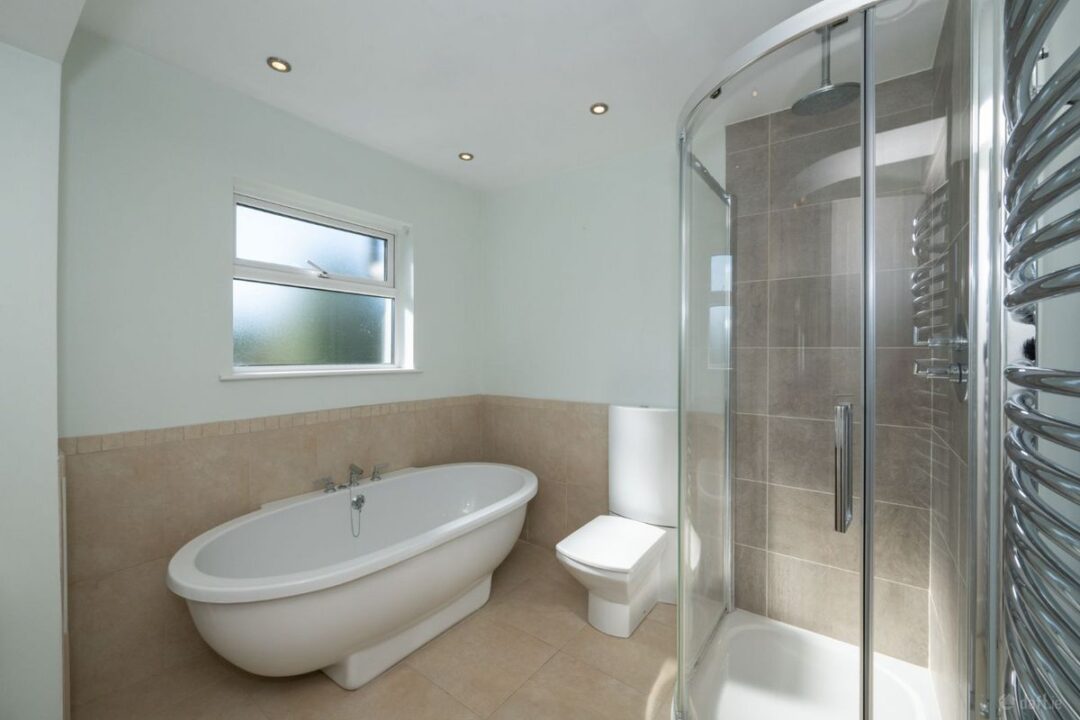
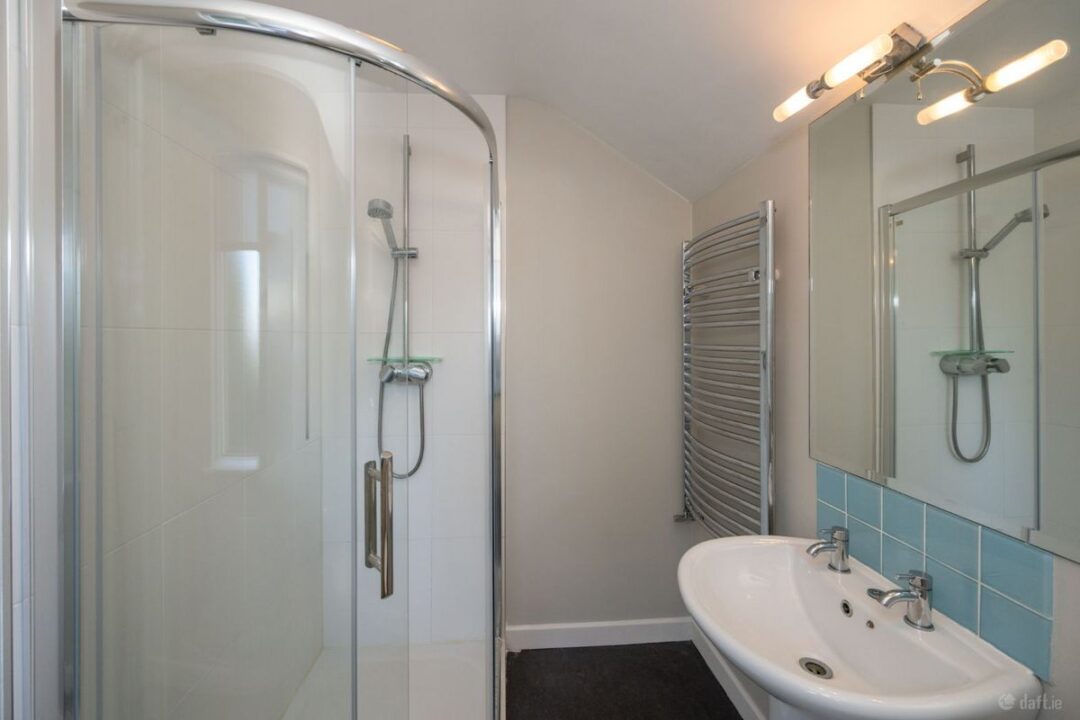
Bathroom; 2.38m x 2.19m
Tiled flooring. Power shower. Towel heater. Storage.
Attic:
Stira, attic is floored, insulated, with electricity.
FEATURES:
– B energy rating so eligible for green rate mortgage
– New Weismann gas boiler fitted in 2021
– Warm Air Recovery system
– Underfloor Heating, Kitchen, Dining, Sunroom
– Engineered Oak Floor, Pocket Doors
– Electric Gates, South facing rear garden
– Fully Alarmed
– CCTV System with Monitor in Attic
– Robot mowers in front and back garden
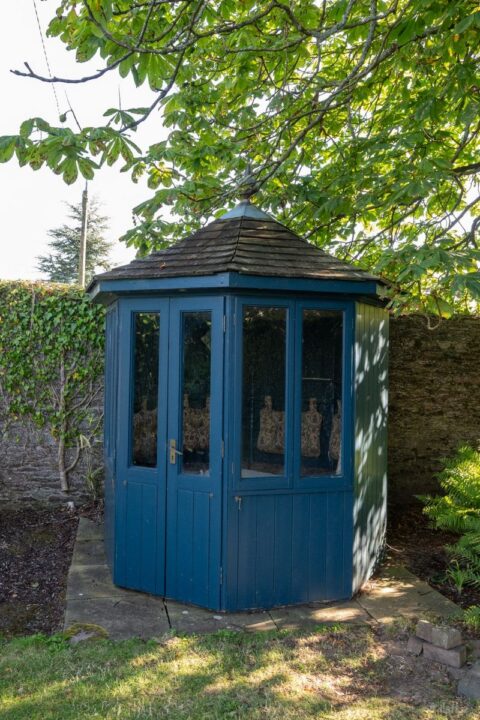
– Summer House with Power
BER DETAILS:

BER NO: 119633873
VIDEO:
Details
Type: Detached, Sale Agreed
Price: €1,500,000
Bed Rooms: 4
Area: 284 sq.m
Bathrooms: 3
Features
Similar Properties

51 Dewberry, Mount Oval Village, Rochestown, Co. Cork, T12CY8A
51 Dewberry Rochestown
144 sq. m 4 Bedrooms 4 Baths